The Concord in Ottawa starting from $806,106 (No HST Price)
The Concord in Kingston starting from $782,212 (No HST Price)
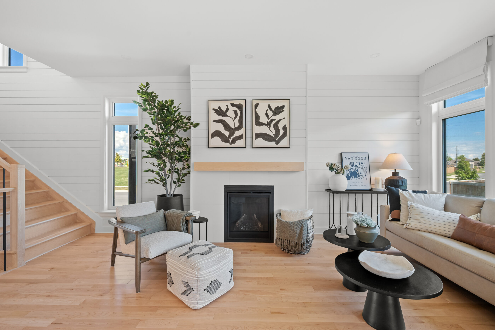
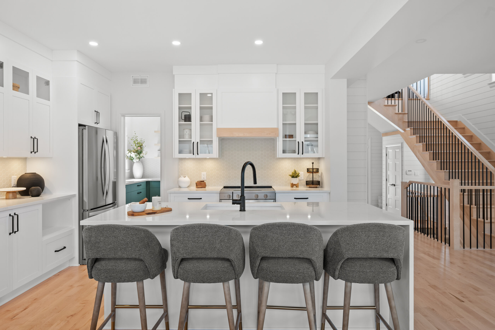
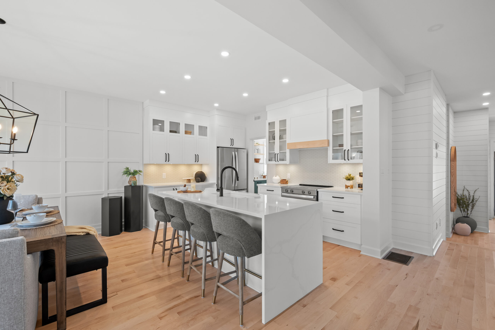
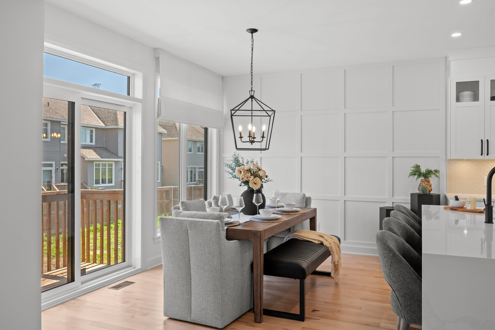
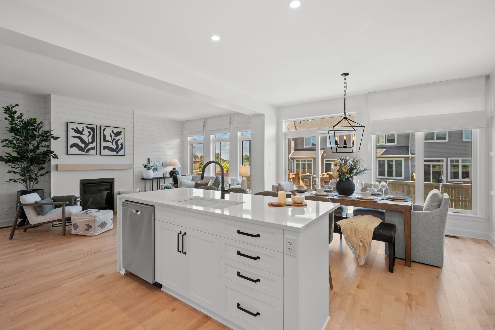
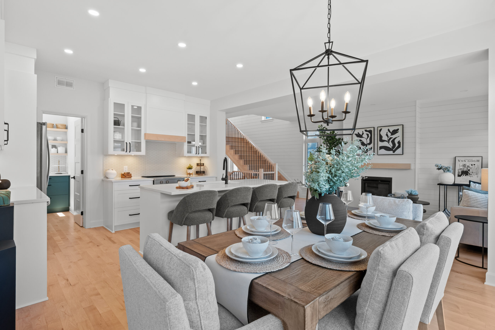
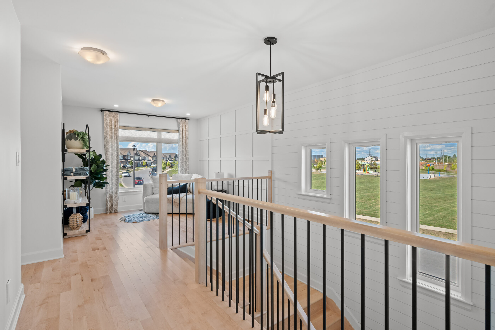
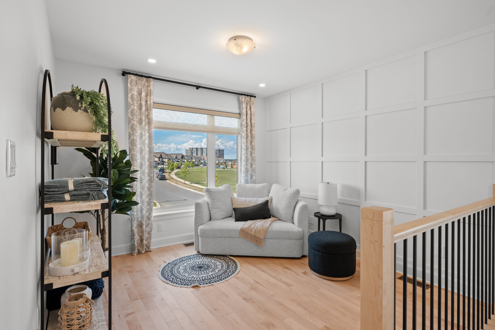
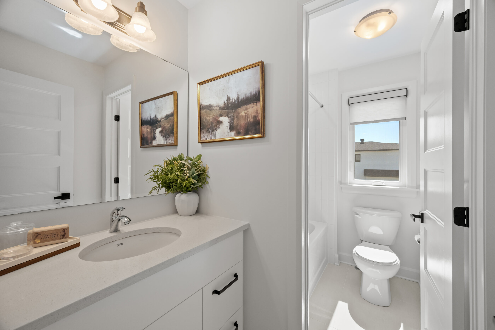
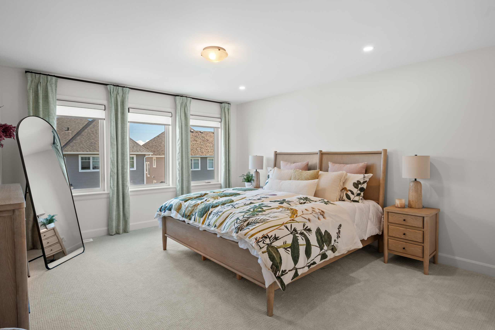
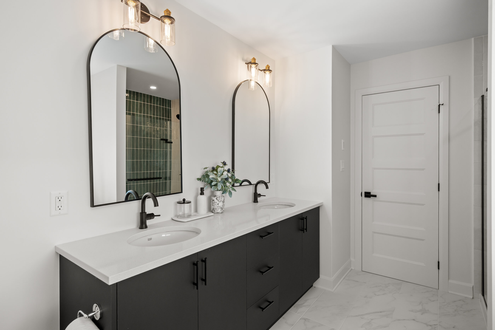
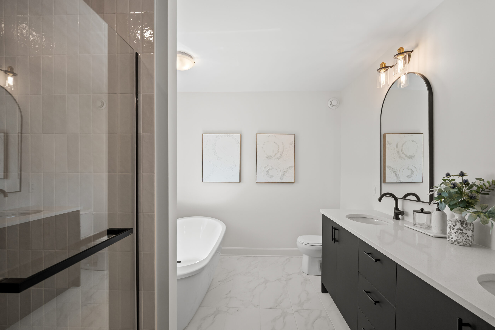
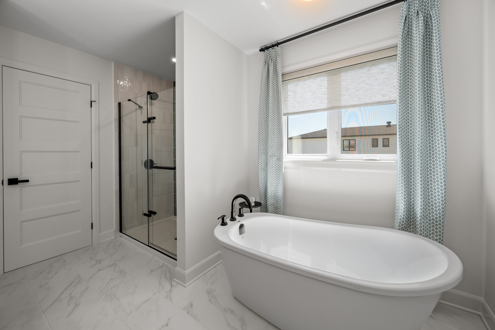
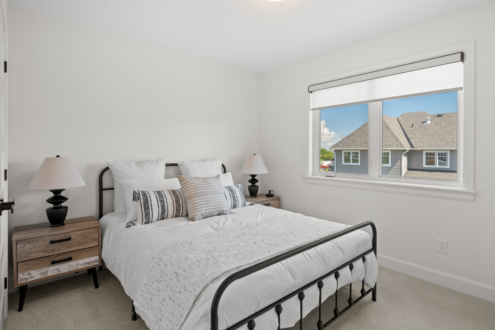
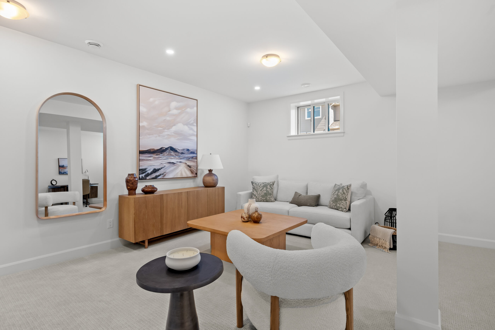
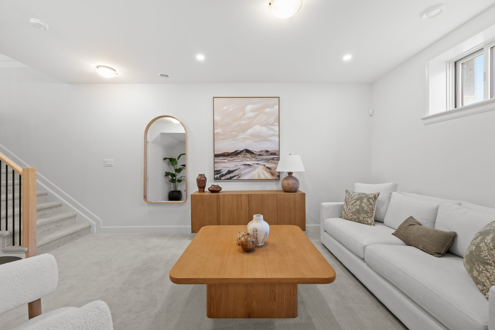
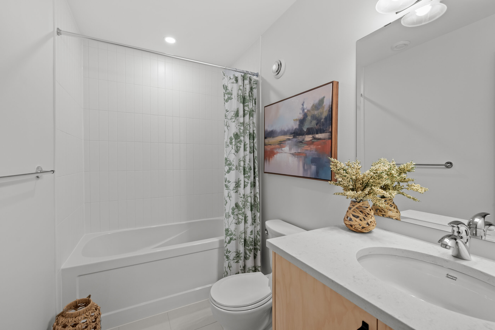
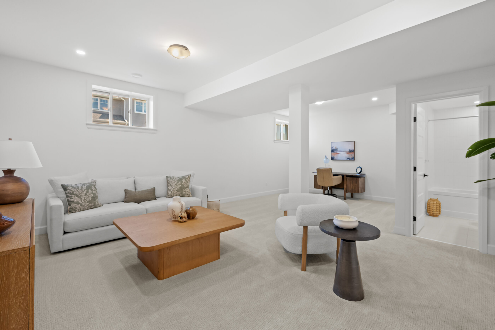
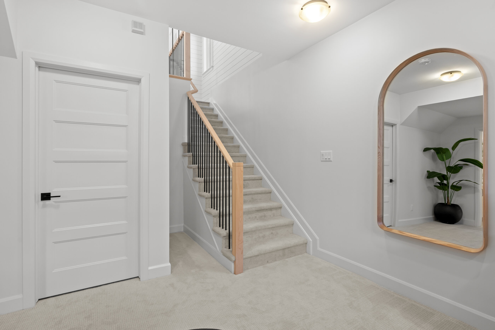
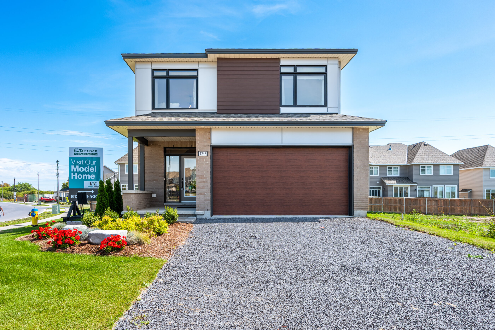
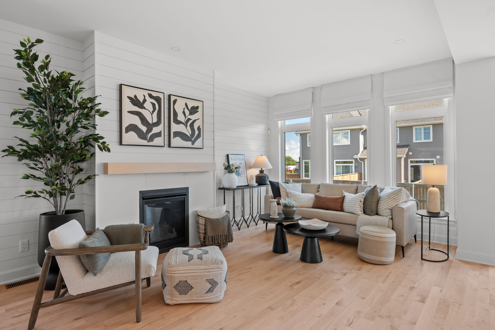
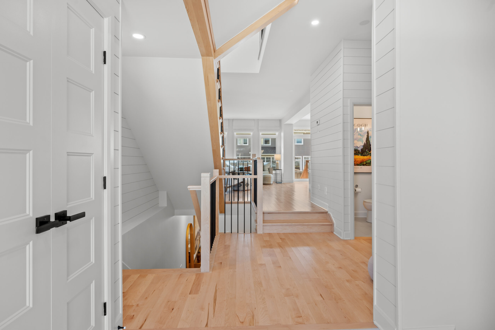
The Concord offers 2,250 sq. ft. of versatile living space, designed to meet the needs of you and your family. Choose between a 3-bedroom layout with a loft or a 4-bedroom option, giving you creative freedom while keeping functionality at the forefront.
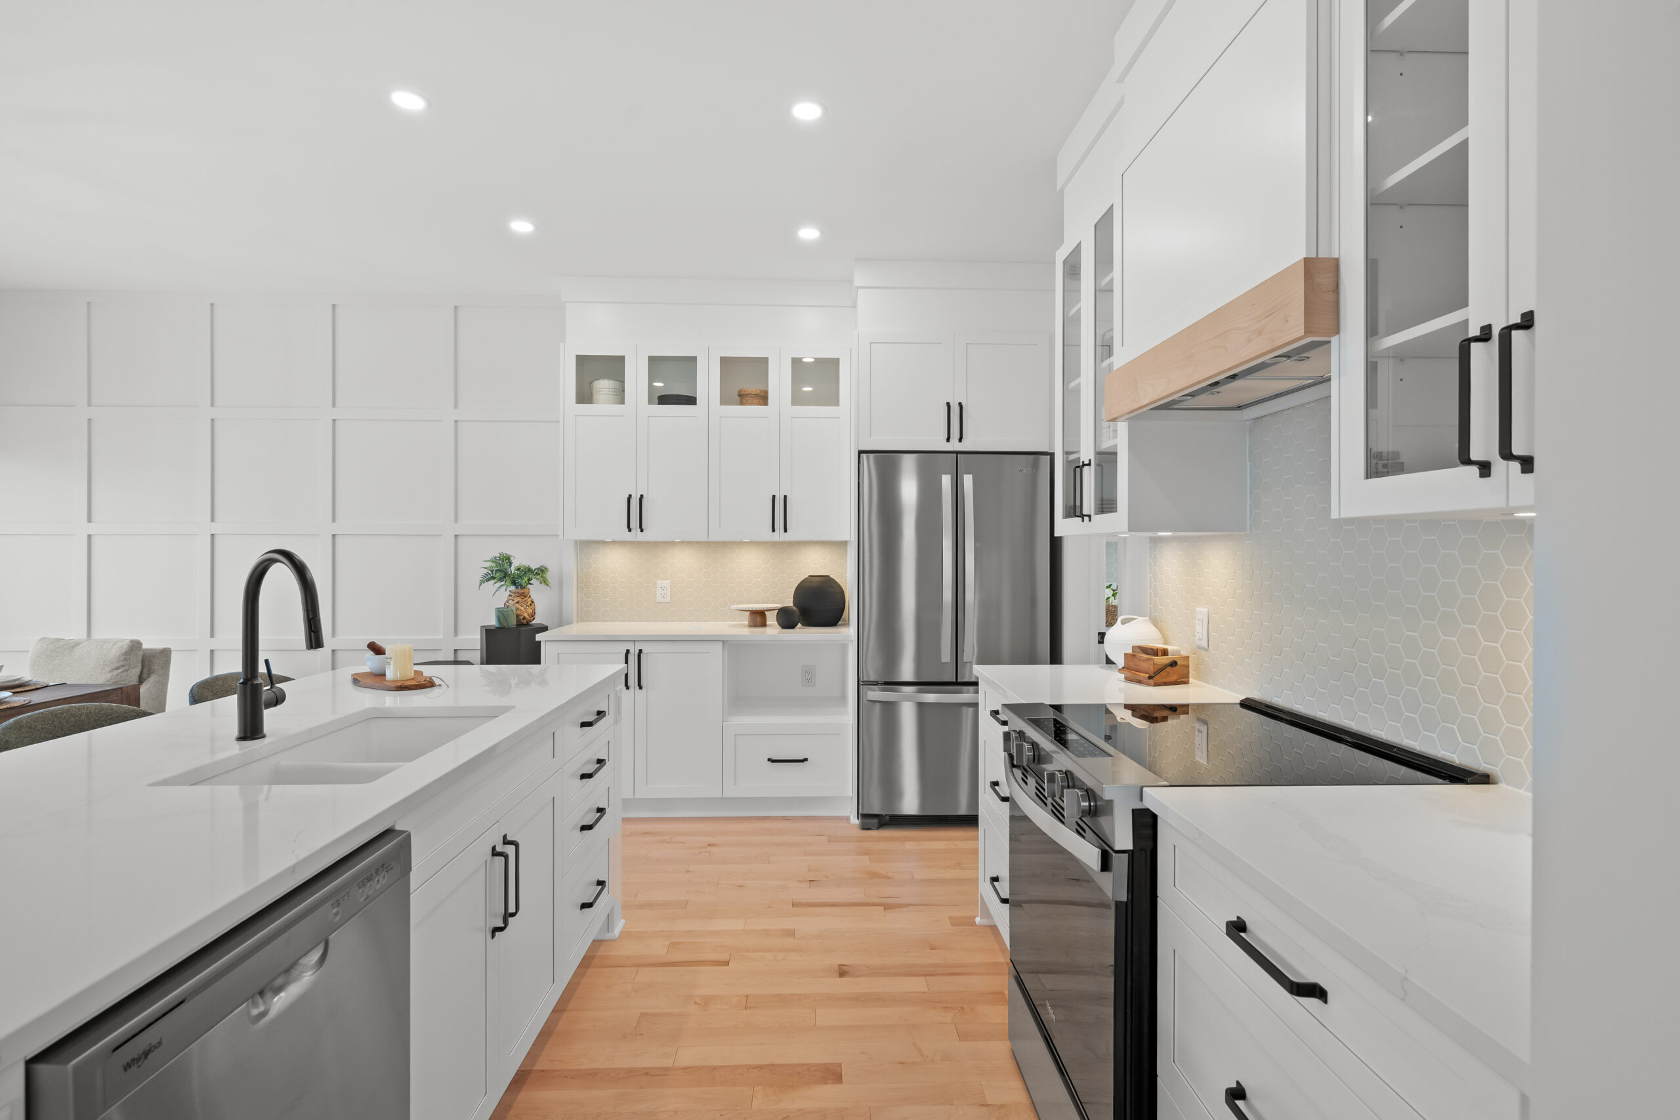
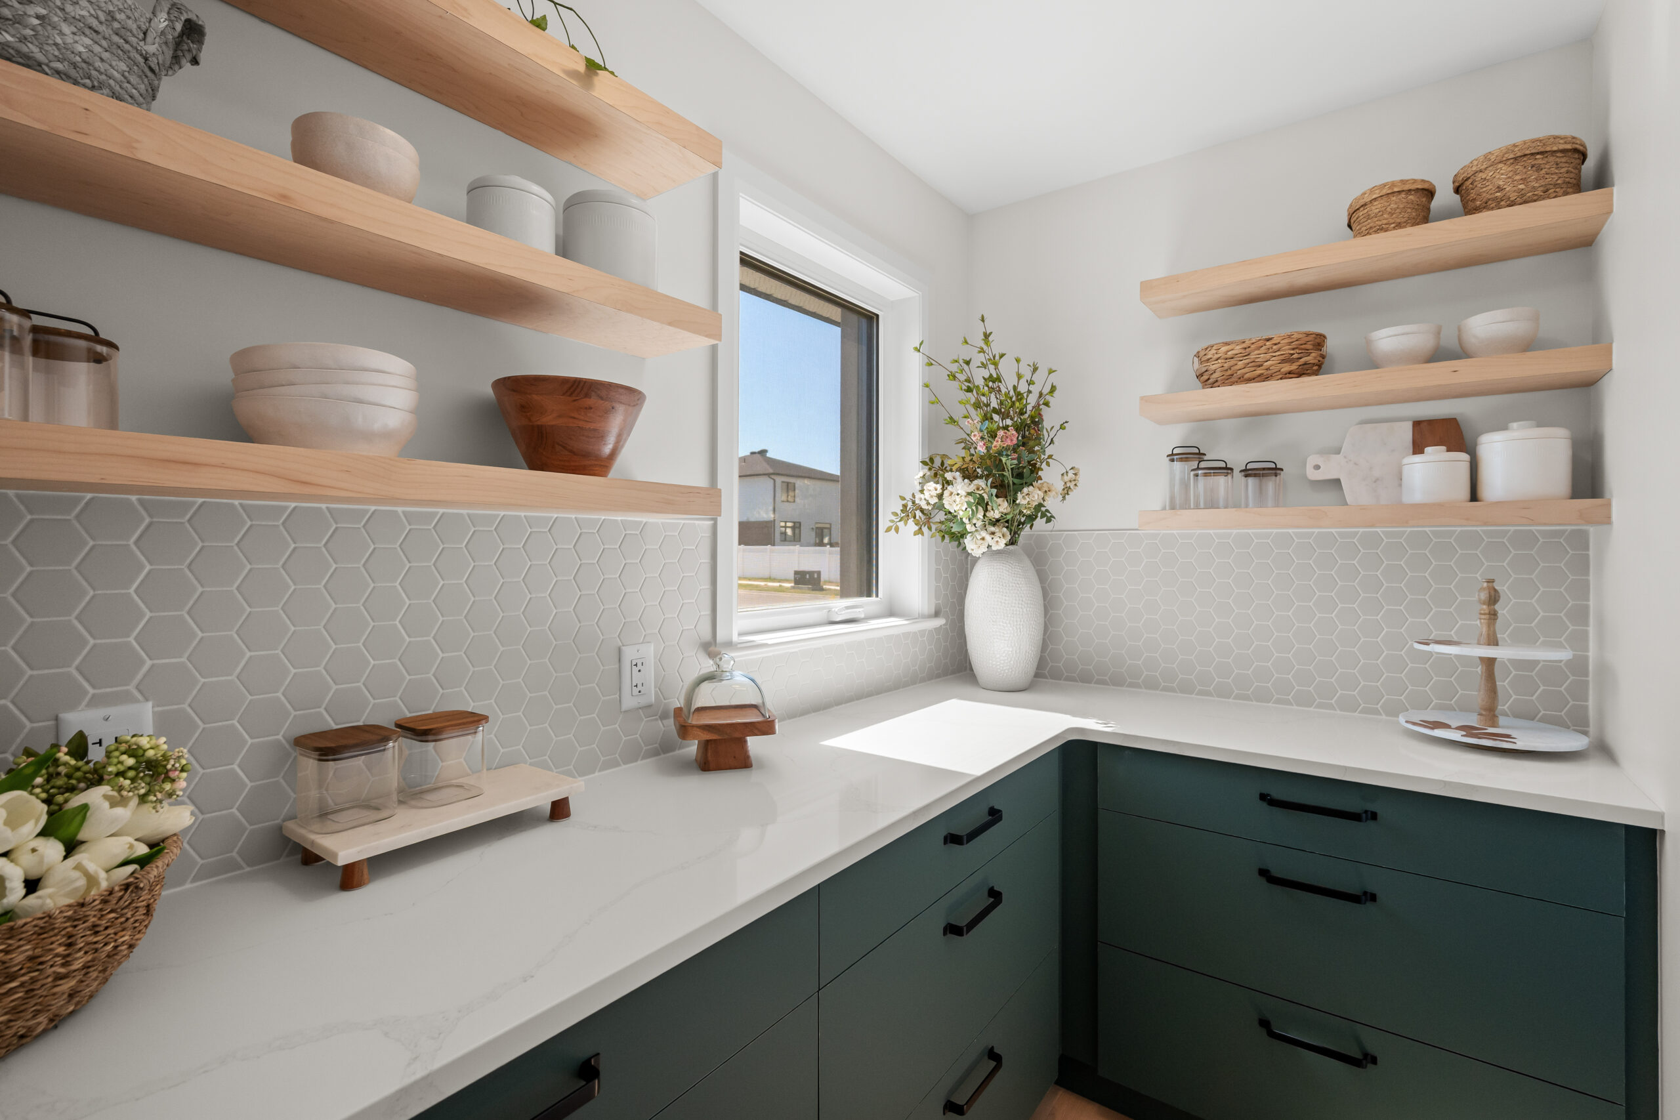
Tamarack Homes offers premium finishes, energy-efficient designs, and thoughtfully curated upgrades that combine comfort, style, and modern convenience.


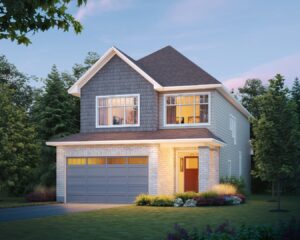 Craftsman
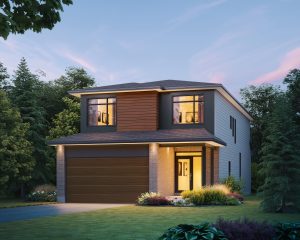 Modern
 View Our Mortgage Affordability Calculator