DRAG

New Home Floor Plans

  • Home
  • New Home Floor Plans

View Our Home Floorplans

Model Filters

28 Models Found
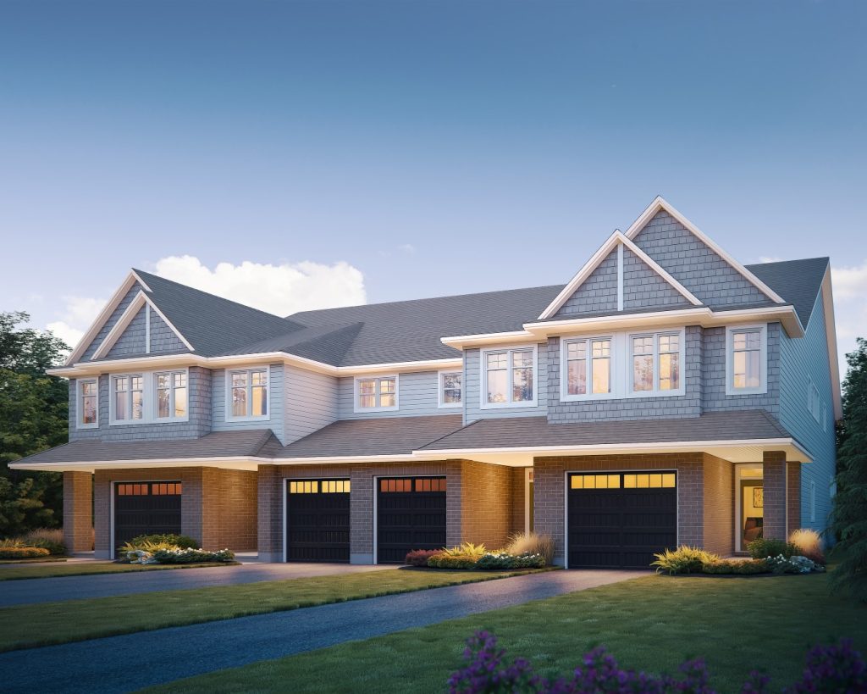
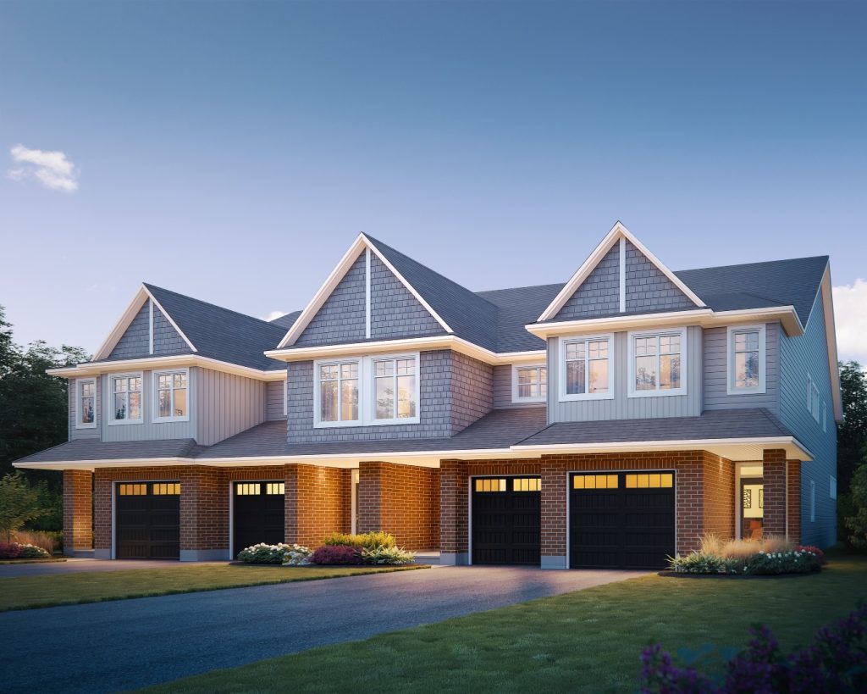
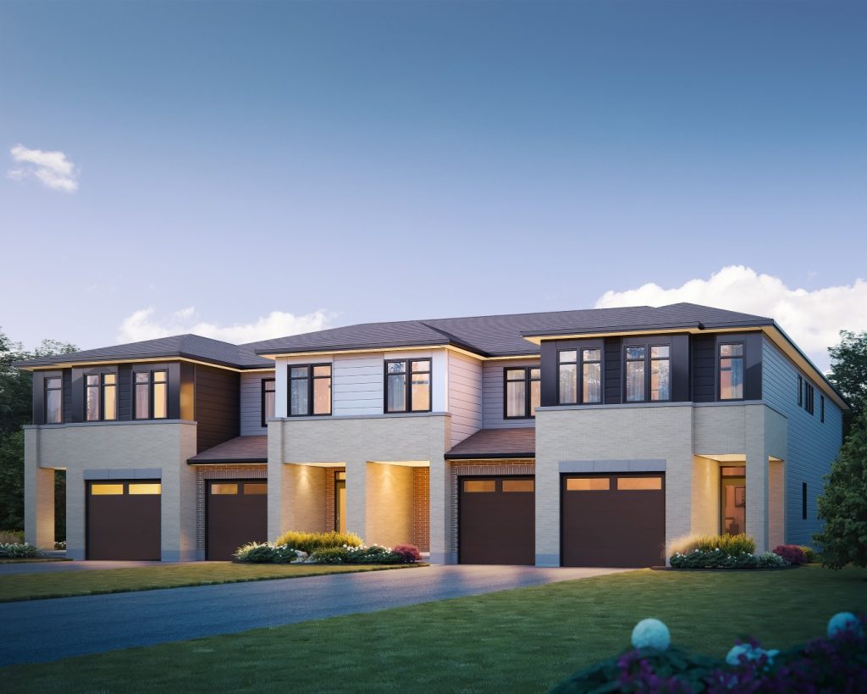
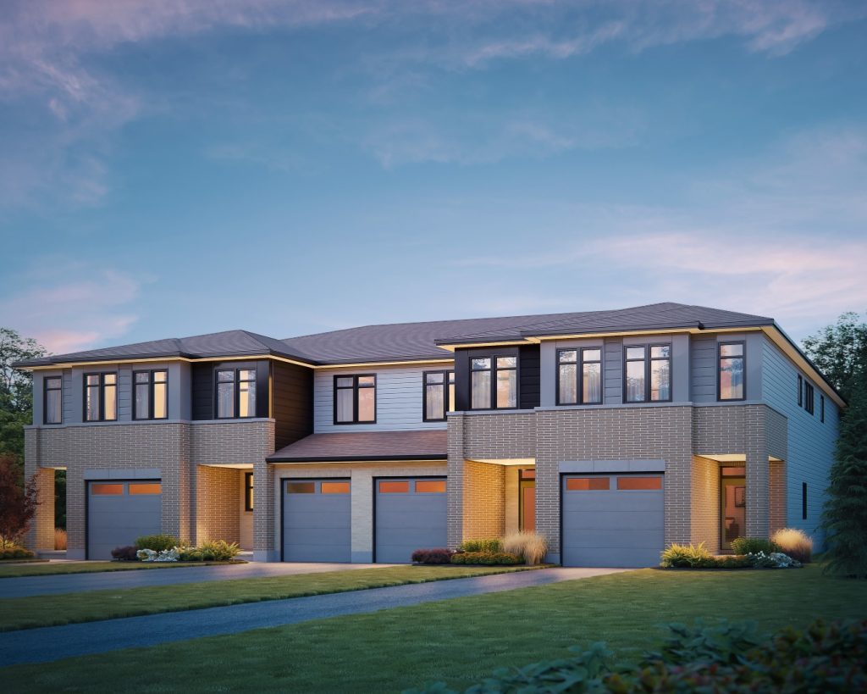
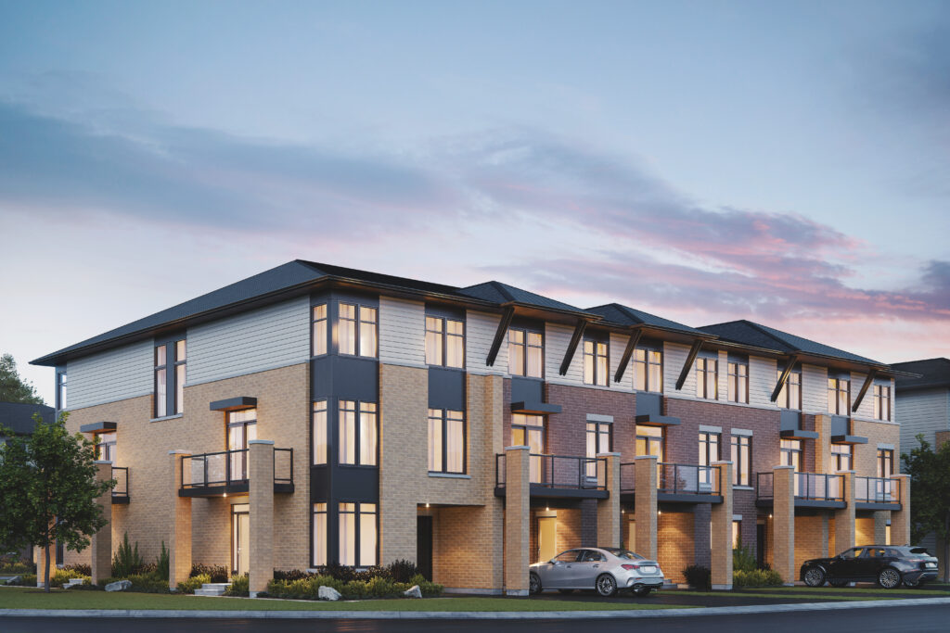
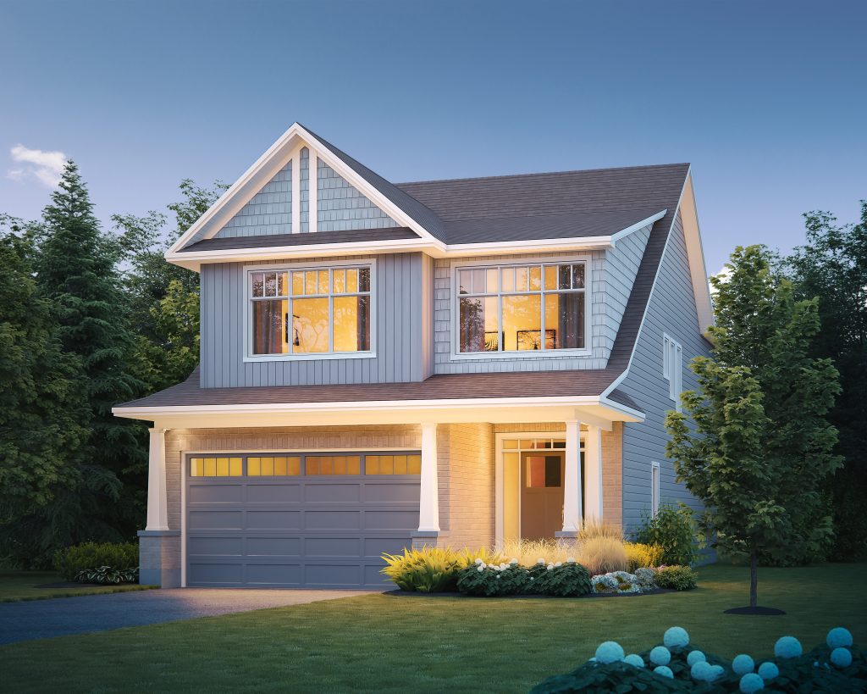
Craftsman
Craftsman
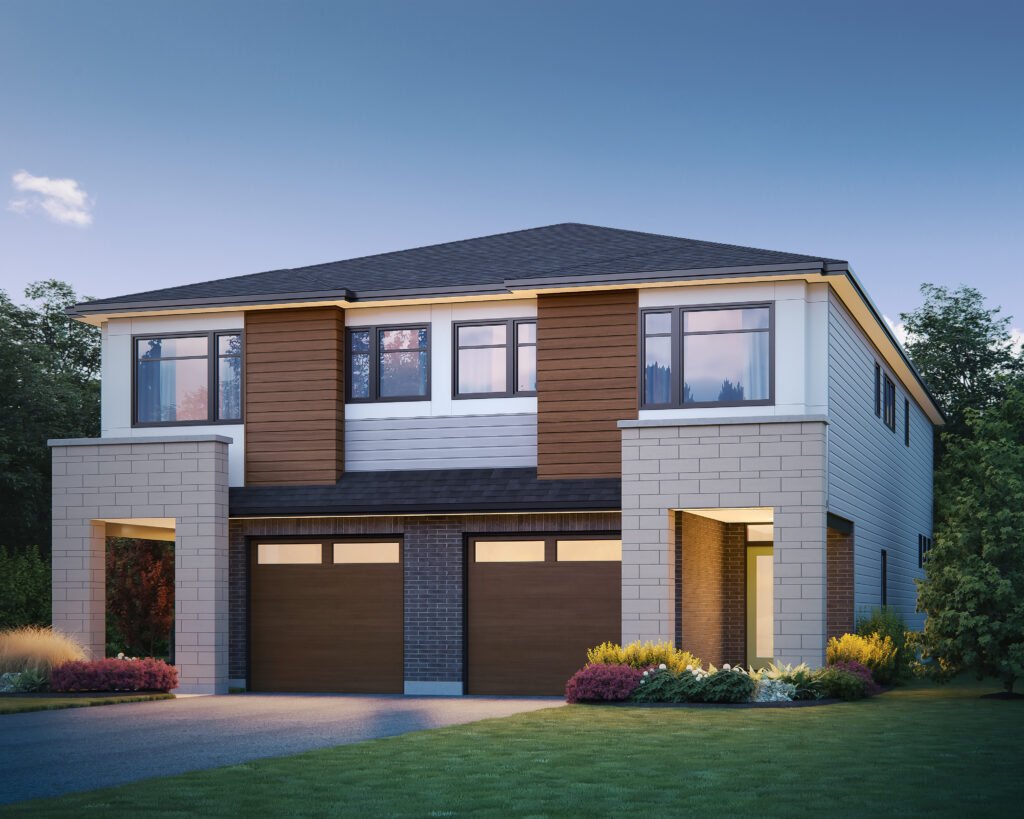
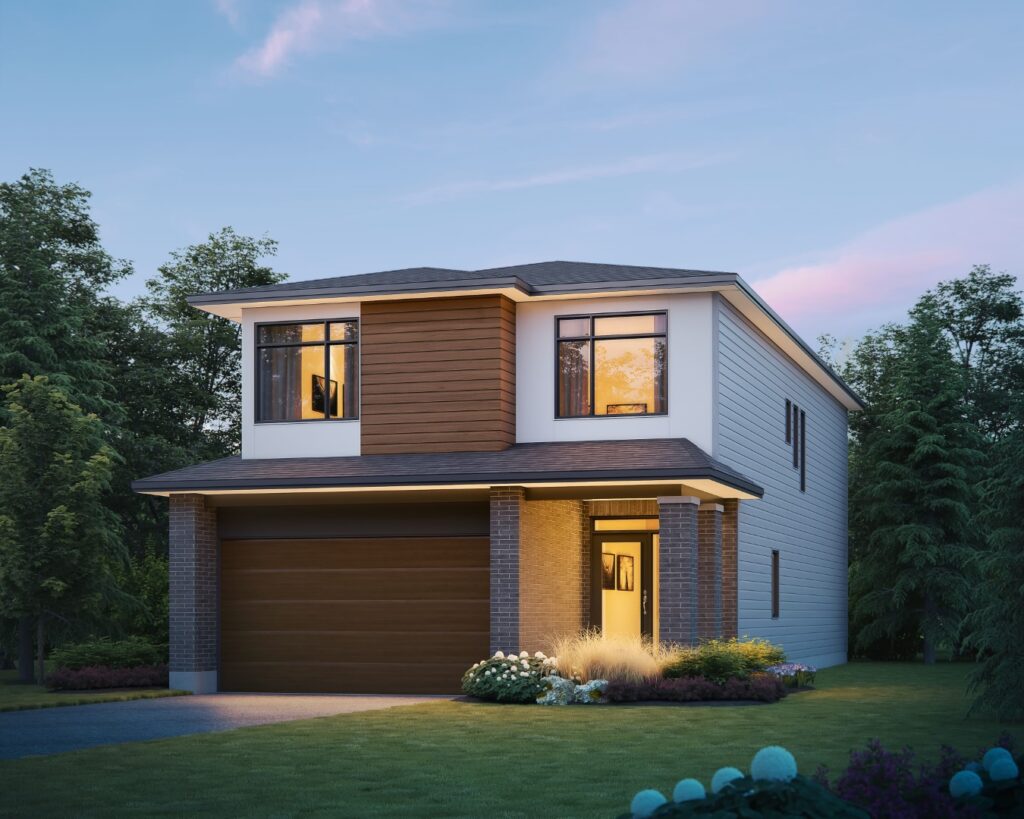
Modern
Modern
Bedrooms 3 Bed
Bathrooms 2.5 Bath
Square Footage 1,855 sqft
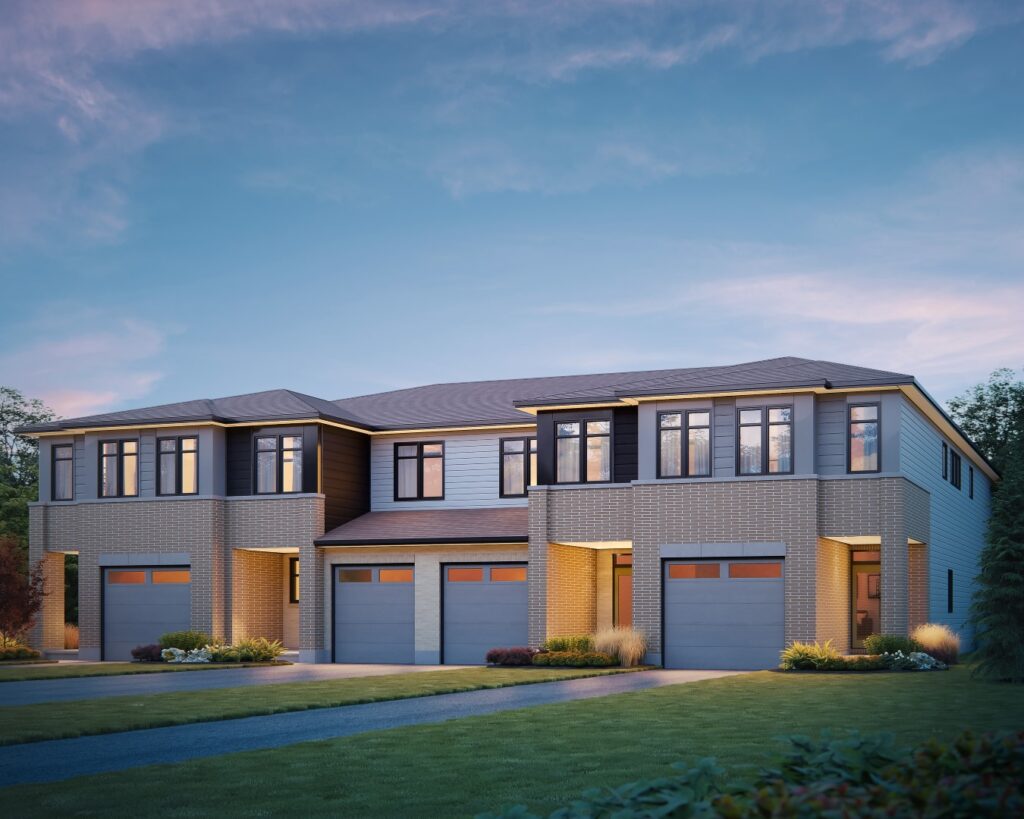
Home Type Townhome
Community Findlay Creek Village, Idylea, Cardinal Creek Village, The Meadows, Westwood, Riverview Shores, Woodhaven
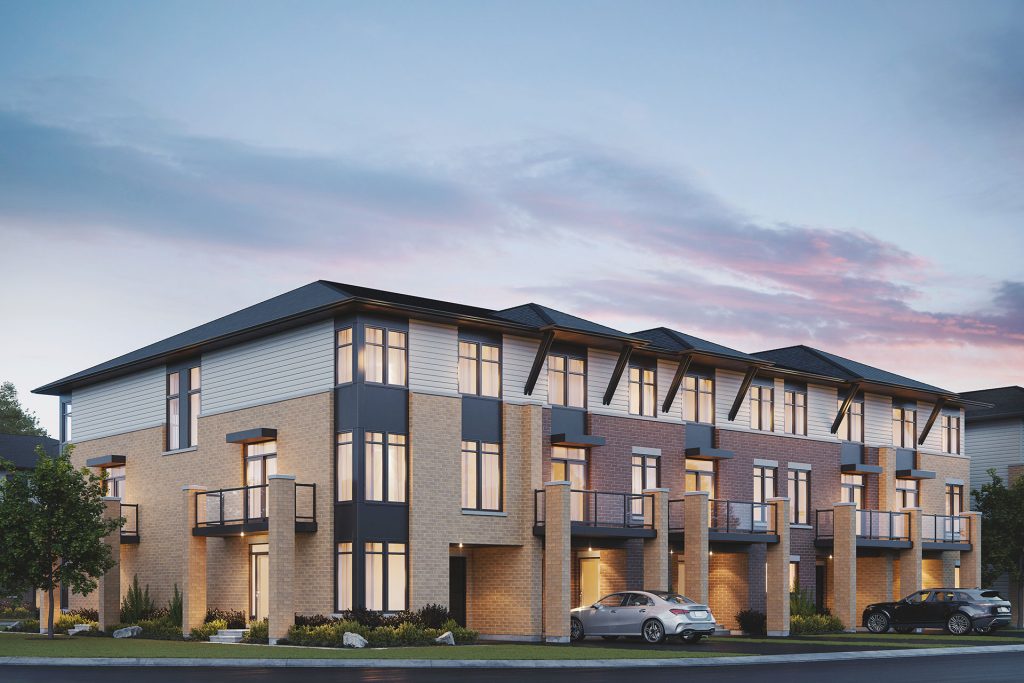
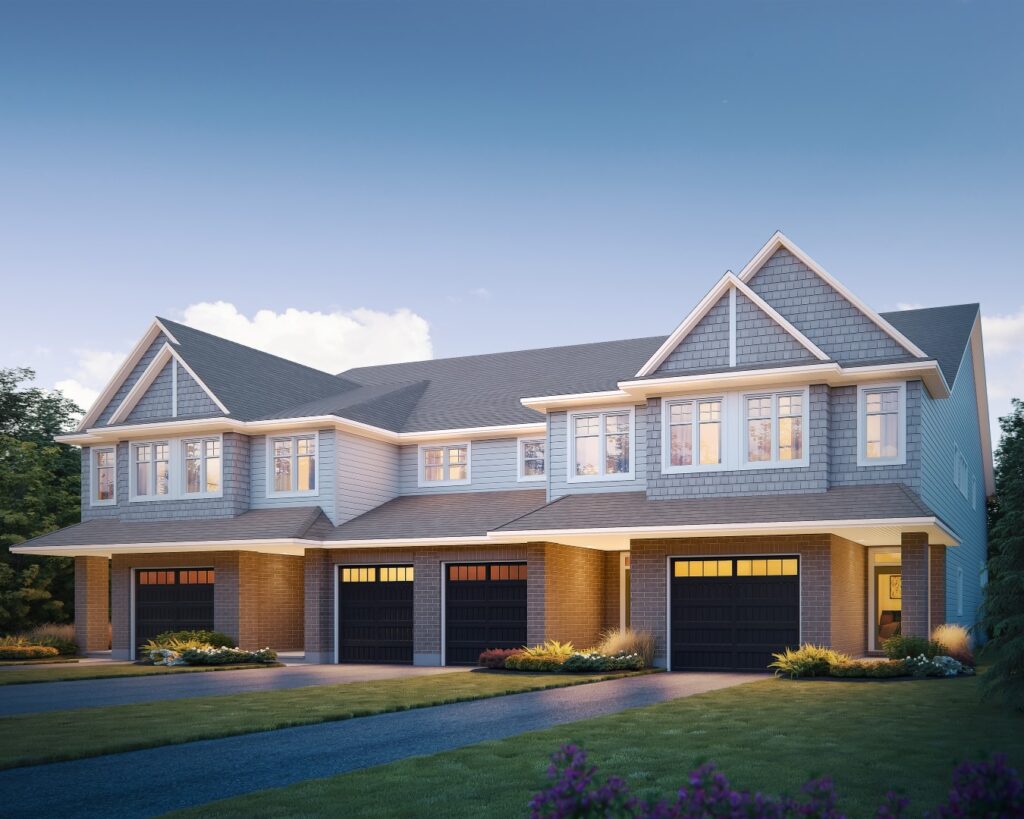
Craftsman
Craftsman
Modern
Modern
Bedrooms 3 Bed
Bathrooms 2.5 Bath
Square Footage 2,160 sqft
Home Type Townhome
Community Idylea, Findlay Creek Village, Riverview Shores, West Village, The Meadows, Cardinal Creek Village, Westwood
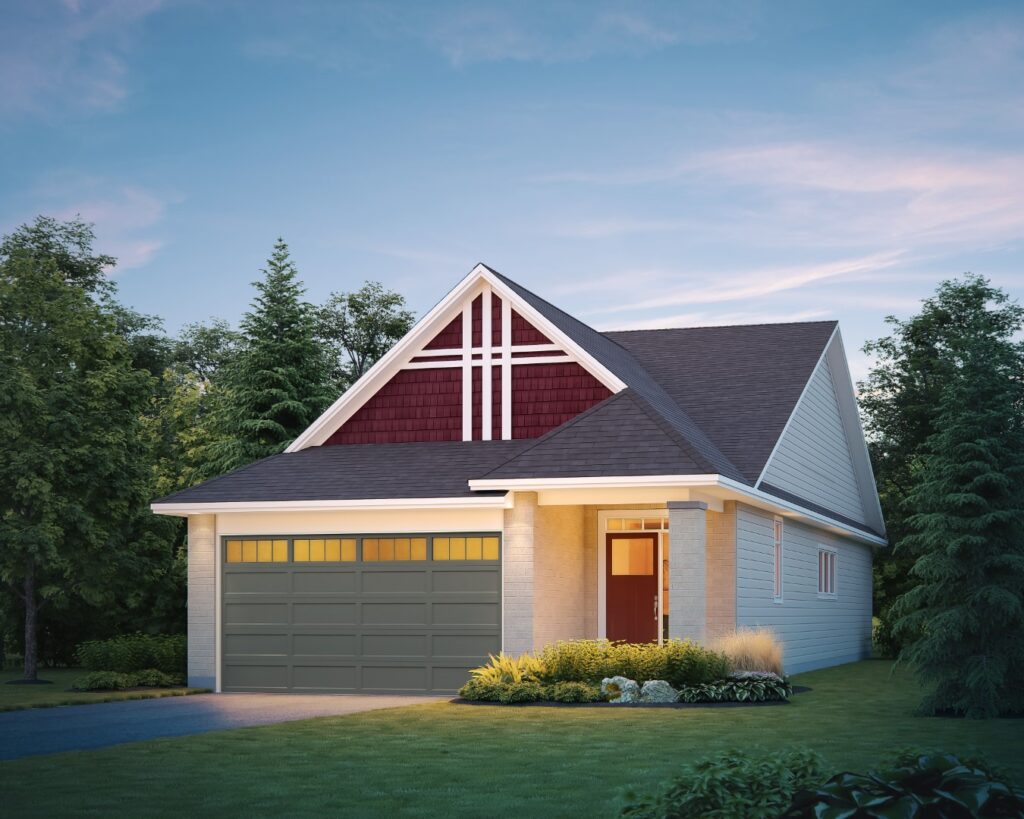
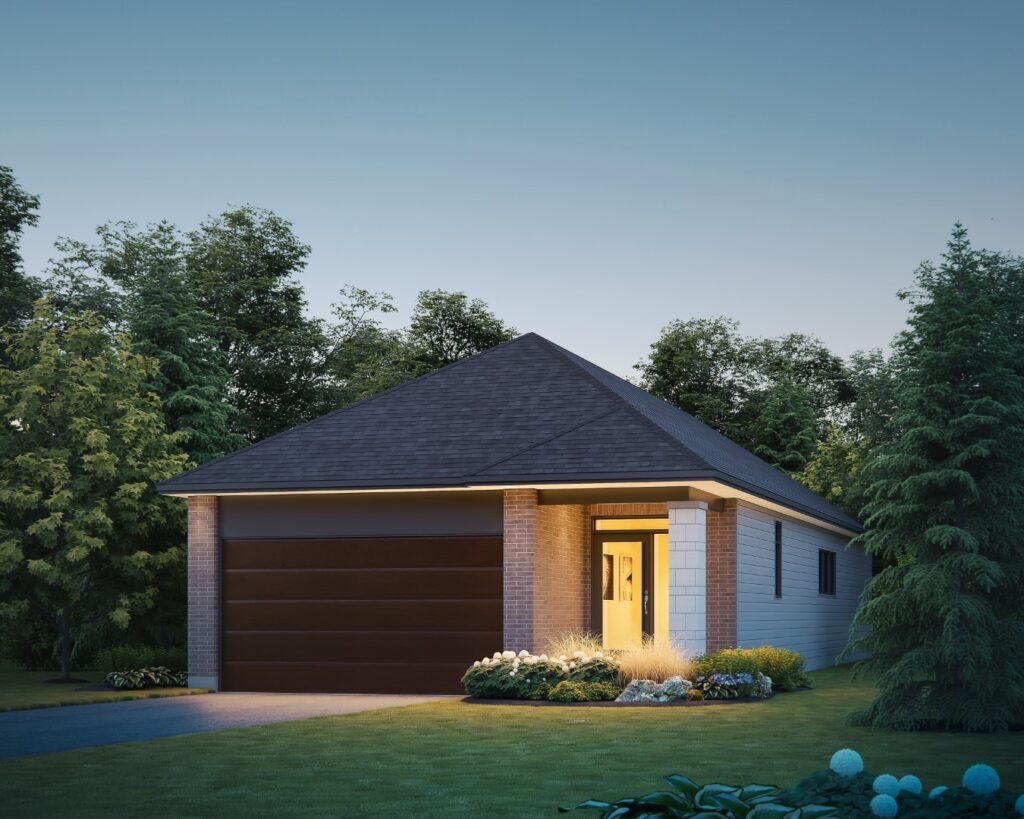
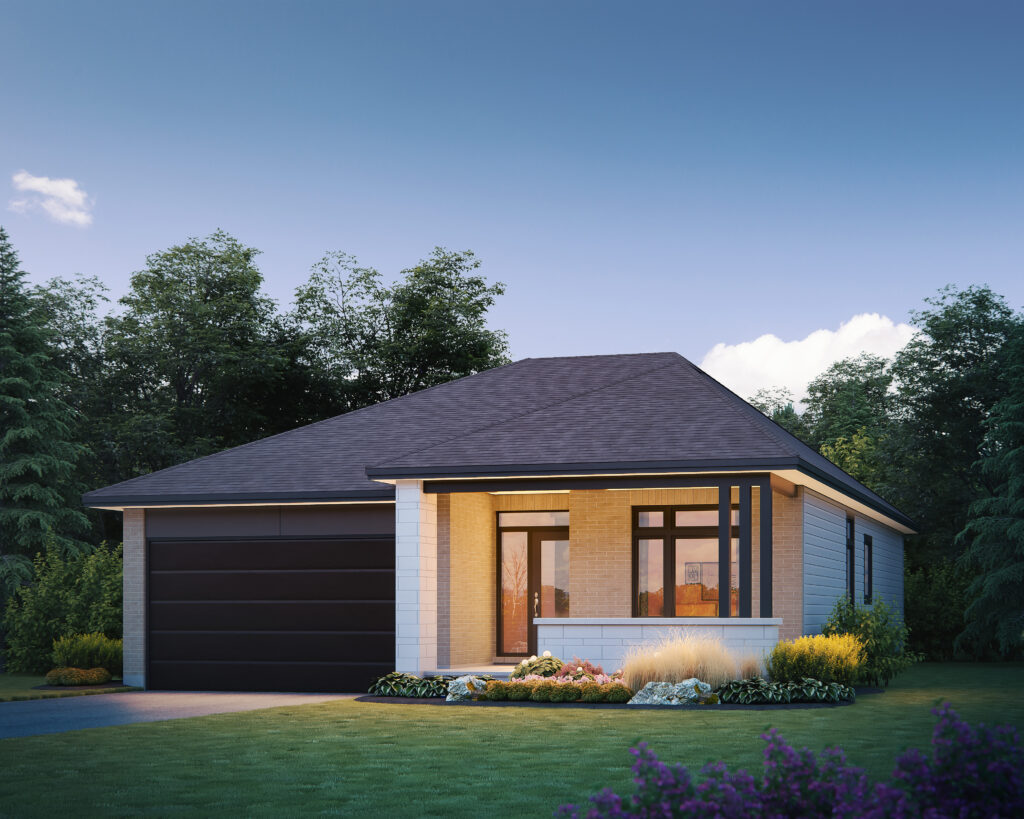
Craftsman
Modern
Bedrooms 1 Bed
Bathrooms 1.5 Bath
Square Footage 1,625 sqft
Home Type Bungalow
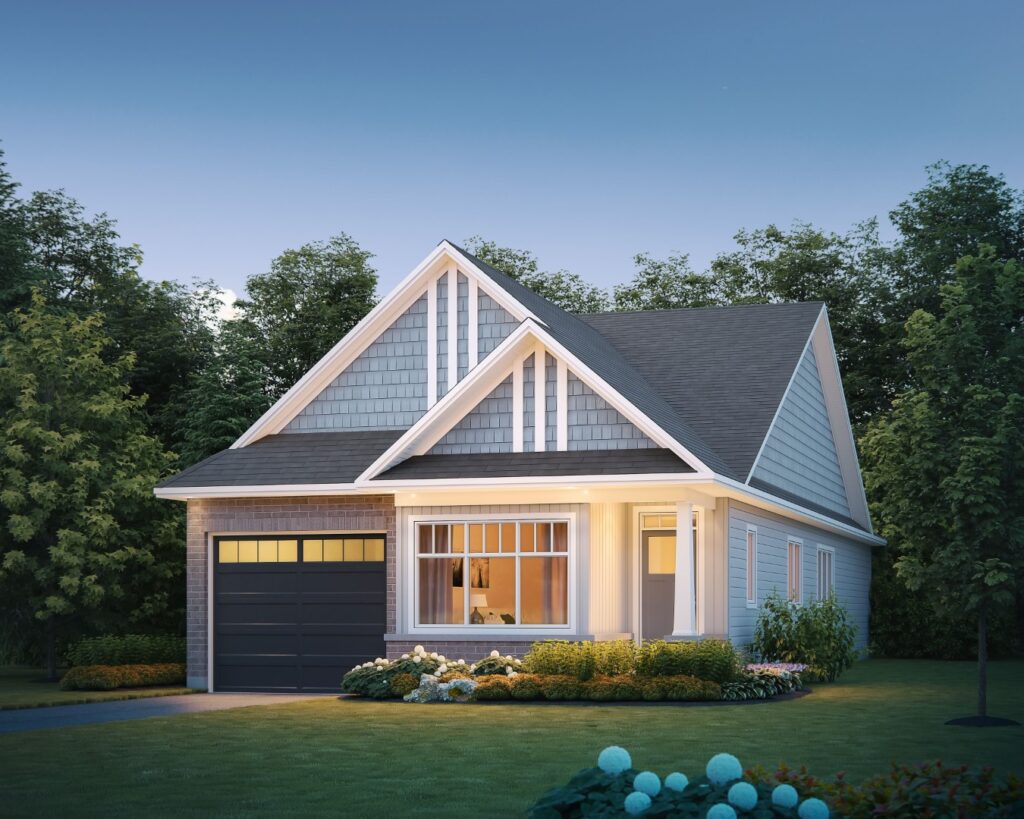
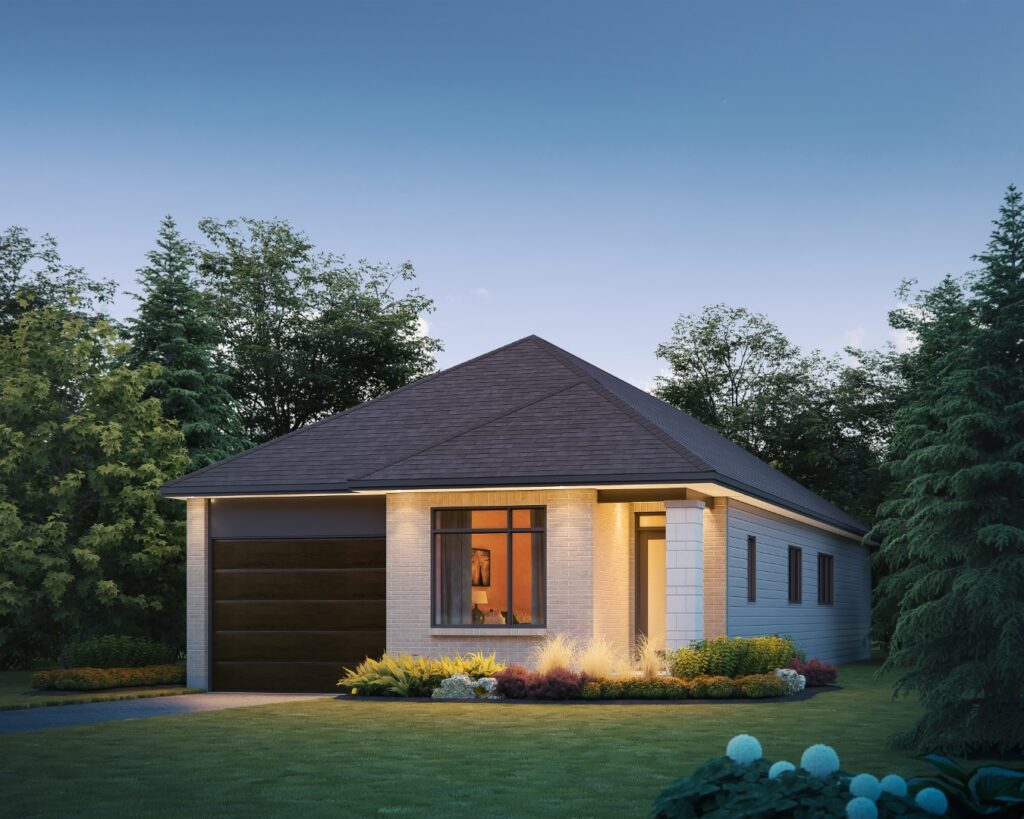
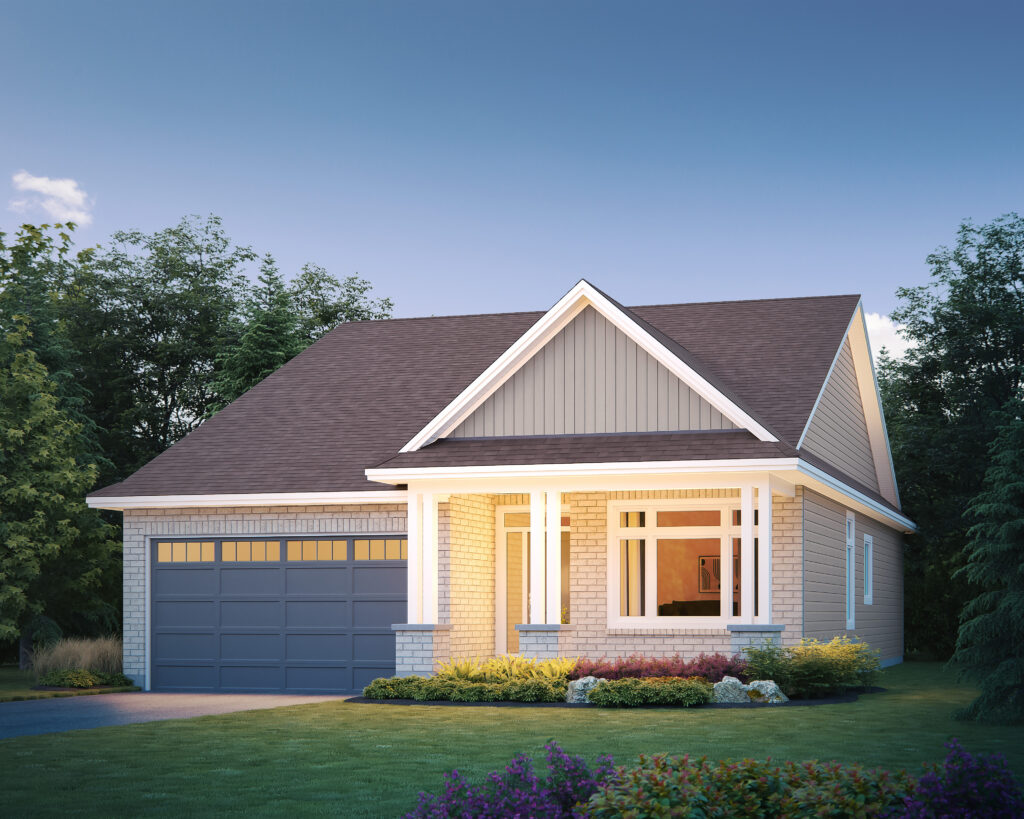
Craftsman
Modern
Bedrooms 2 Bed
Bathrooms 2 Bath
Square Footage 1,890 sqft
Home Type Bungalow
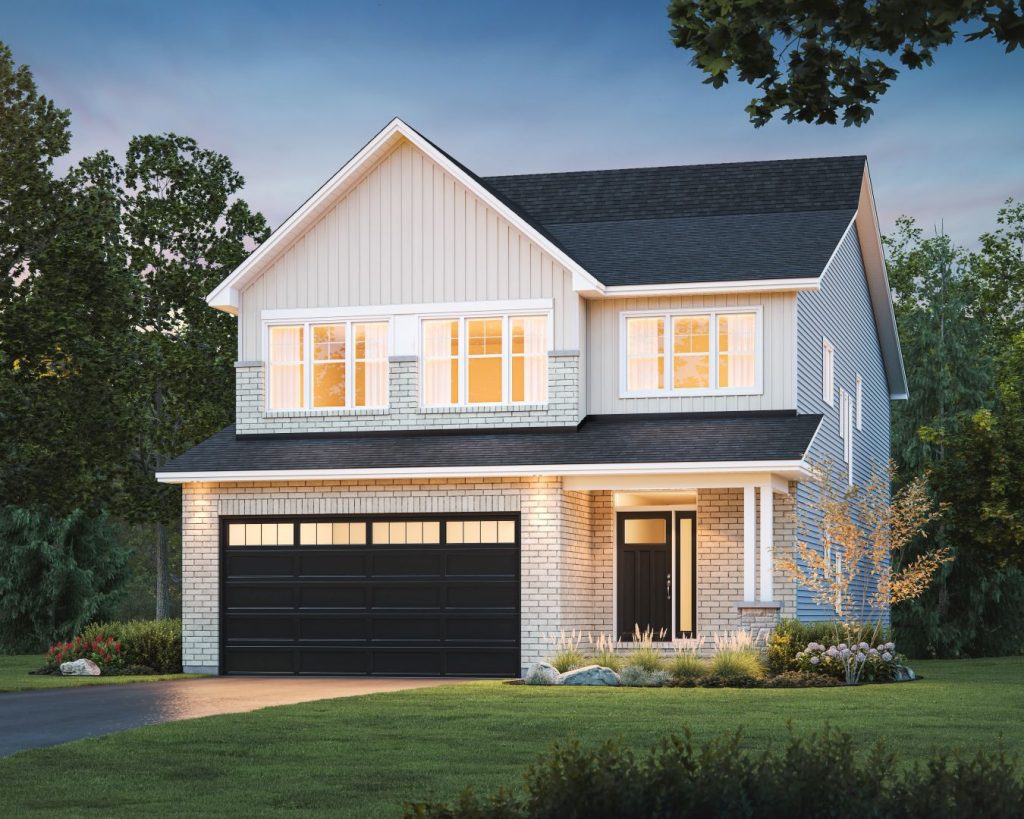
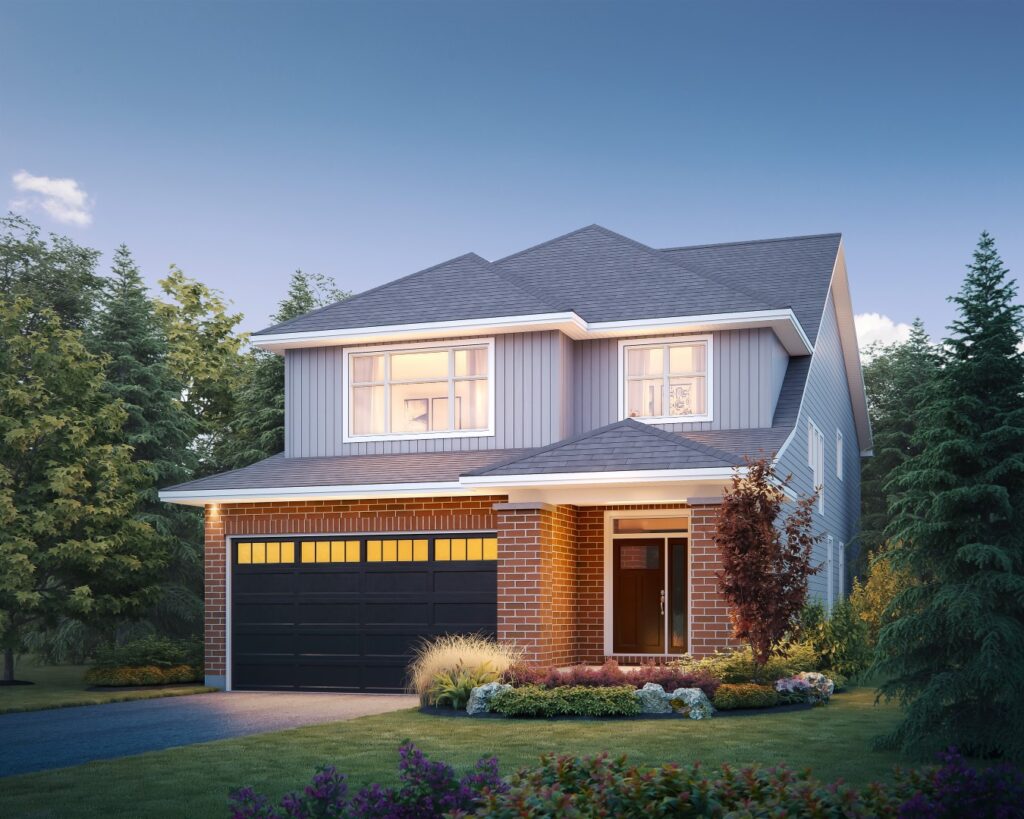
Craftsman
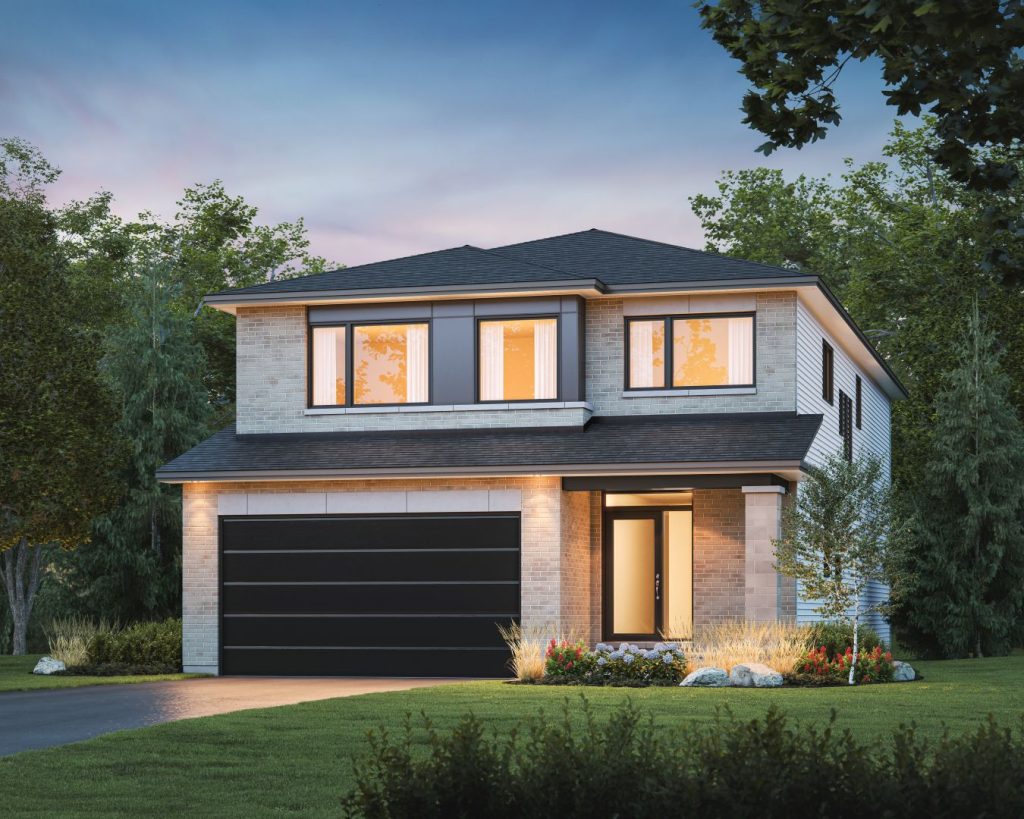
Modern
Bedrooms 3 Bed
Bathrooms 2.5 Bath
Square Footage 2,250 sqft
Home Type Single Family Home
Craftsman
Modern
Traditional
Bedrooms 4 Bed
Bathrooms 2.5 Bath
Square Footage 2,995 sqft
Home Type Single Family Home
Craftsman
Modern
Bedrooms 4 Bed
Bathrooms 3.5 Bath
Square Footage 3,125 sqft
Home Type Single Family Home
Craftsman
Modern
Bedrooms 4 Bed
Bathrooms 3.5 Bath
Square Footage 3,070 sqft
Home Type Single Family Home
Craftsman
Modern
Bedrooms 4 Bed
Bathrooms 2.5 Bath
Square Footage 2,750 sqft
Home Type Single Family Home
Craftsman
Craftsman
Modern
Modern
Bedrooms 3 Bed
Bathrooms 2.5 Bath
Square Footage 2,270 sqft
Home Type Townhome
Community Idylea, Westwood, Findlay Creek Village, Cardinal Creek Village, The Meadows
Craftsman
Modern
Traditional
Bedrooms 4 Bed
Bathrooms 3.5 Bath
Square Footage 3,065 sqft
Home Type Single Family Home
Craftsman
Modern
Bedrooms 4 Bed
Bathrooms 2.5 Bath
Square Footage 2,880 sqft
Home Type Single Family Home
Craftsman
Craftsman
Modern
Modern
Bedrooms 3 Bed
Bathrooms 2.5 Bath
Square Footage 1,707 sqft
Home Type Townhome
Community Idylea, Riverview Shores, West Village, The Meadows
Craftsman
Modern
Traditional
Bedrooms 4 Bed
Bathrooms 3.5 Bath
Square Footage 3,550 sqft
Home Type Single Family Home
Community The Meadows
Craftsman
Modern
Traditional
Bedrooms 4 Bed
Bathrooms 3.5 Bath
Square Footage 3,130 sqft
Home Type Single Family Home
Community The Meadows
Craftsman
Craftsman
Modern
Modern
Traditional
Traditional
Bedrooms 2 Bed
Bathrooms 2 Bath
Square Footage 1,970 sqft
Home Type Bungalow
Craftsman
Modern
Traditional
Bedrooms 4 Bed
Bathrooms 2.5 Bath
Square Footage 2,710 sqft
Home Type Single Family Home
Craftsman
Craftsman
Modern
Modern
Bedrooms 3 Bed
Bathrooms 2.5 Bath
Square Footage 2,105 sqft
Home Type Townhome
Community Idylea, Westwood, Cardinal Creek Village, The Meadows, Findlay Creek Village
Craftsman
Modern
Traditional
Bedrooms 4 Bed
Bathrooms 3.5 Bath
Square Footage 3,755 sqft
Home Type Single Family Home
Craftsman
Modern
Bedrooms 2 Bed
Bathrooms 2 Bath
Square Footage 2,365 sqft
Home Type Bungalow
Craftsman
Modern
Bedrooms 3 Bed
Bathrooms 2.5 Bath
Square Footage 2,160 sqft
Home Type Semi
Craftsman
Modern
Bedrooms 4 Bed
Bathrooms 2.5 Bath
Square Footage 2,425 sqft
Home Type Single Family Home
Craftsman
Modern
Bedrooms 3 Bed
Bathrooms 2.5 Bath
Square Footage 2,270 sqft
Home Type Semi
Community The Meadows
Type A - Ashton
Bedrooms 2 Bed
Bathrooms 2.5 Bath
Square Footage 1,446 sqft
Home Type Gallery Townhome
Community Westwood
Type A End - Ashton
Bedrooms 2 Bed
Bathrooms 2.5 Bath
Square Footage 1,446 sqft
Home Type Gallery Townhome
Community Westwood
Type B - Brockton
Bedrooms 2 Bed
Bathrooms 2.5 Bath
Square Footage 1,446 sqft
Home Type Gallery Townhome
Community Westwood
Type B End - Brockton
Bedrooms 2 Bed
Bathrooms 2.5 Bath
Square Footage 1,446 sqft
Home Type Gallery Townhome
Community Westwood
Type C - Cardiff
Bedrooms 2 Bed
Bathrooms 2.5 Bath
Square Footage 1,510 sqft

Home Type Gallery Townhome

Save up to
$130,000
in HST on a new
Tamarack Home.

This is the opportunity
you’ve been waiting for.