

Townhome
The Abbey
- Bedrooms: 3
- Bathrooms: 2.5
- Floor area: 1,855 sq ft
- Ottawafrom $671,900Price
- Ottawafrom $615,840No HST Price
Starting prices by region; individual home prices may differ.
About The Abbey
The Abbey is a stylish 2-storey interior townhome offering 1,855 sq. ft. of thoughtfully designed finished living space. With its premium finishes and contemporary style, this Abbey townhome blends comfort, function, and elegance perfect for modern living.
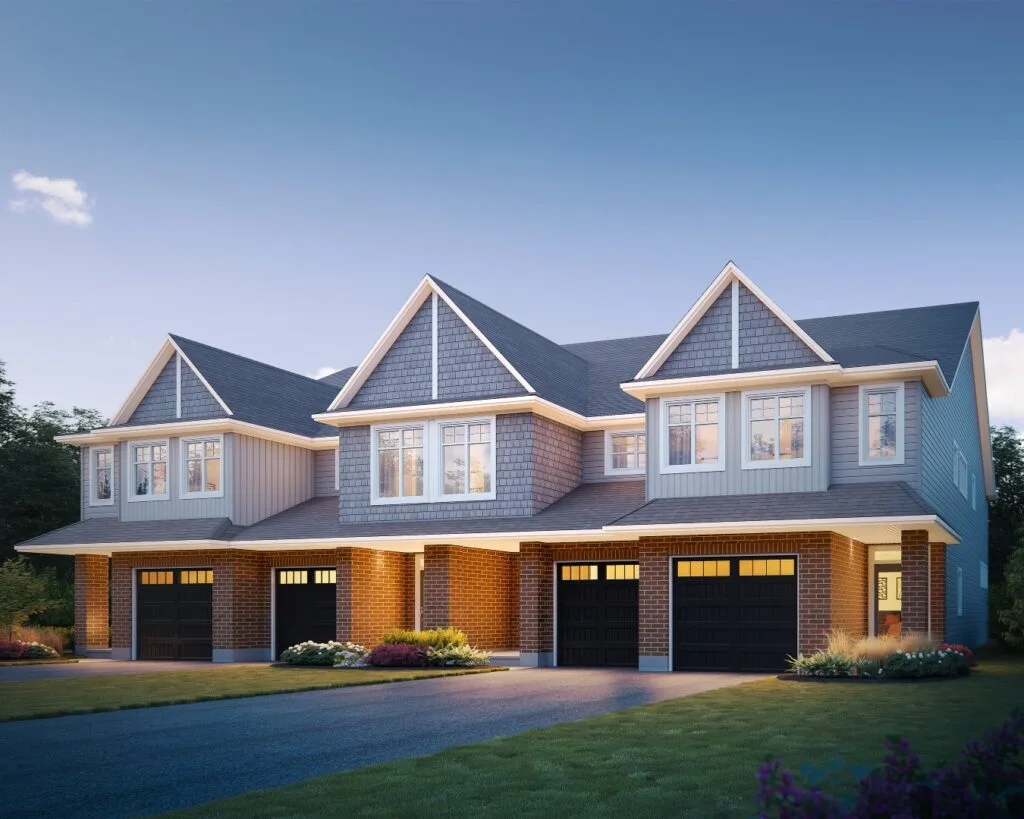
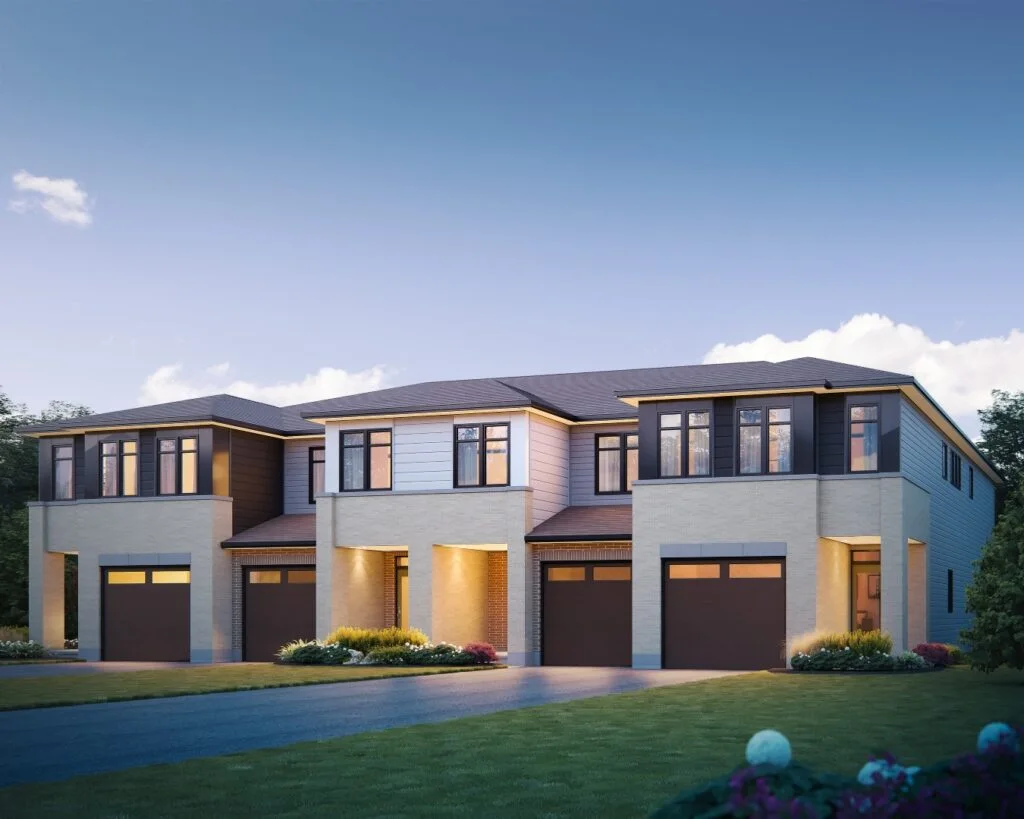
Elevations
Colours and details may vary by home.
Plans and specifications
The Abbey plan file. It includes this selection and may also show other floors or options.
The Abbey floor-plan drawings. Dimensions and details are subject to the Agreement of Purchase and Sale.
Gallery 15
The Abbey design images; finishes may vary.
See it in person
You can visit The Abbey at the following model home locations:
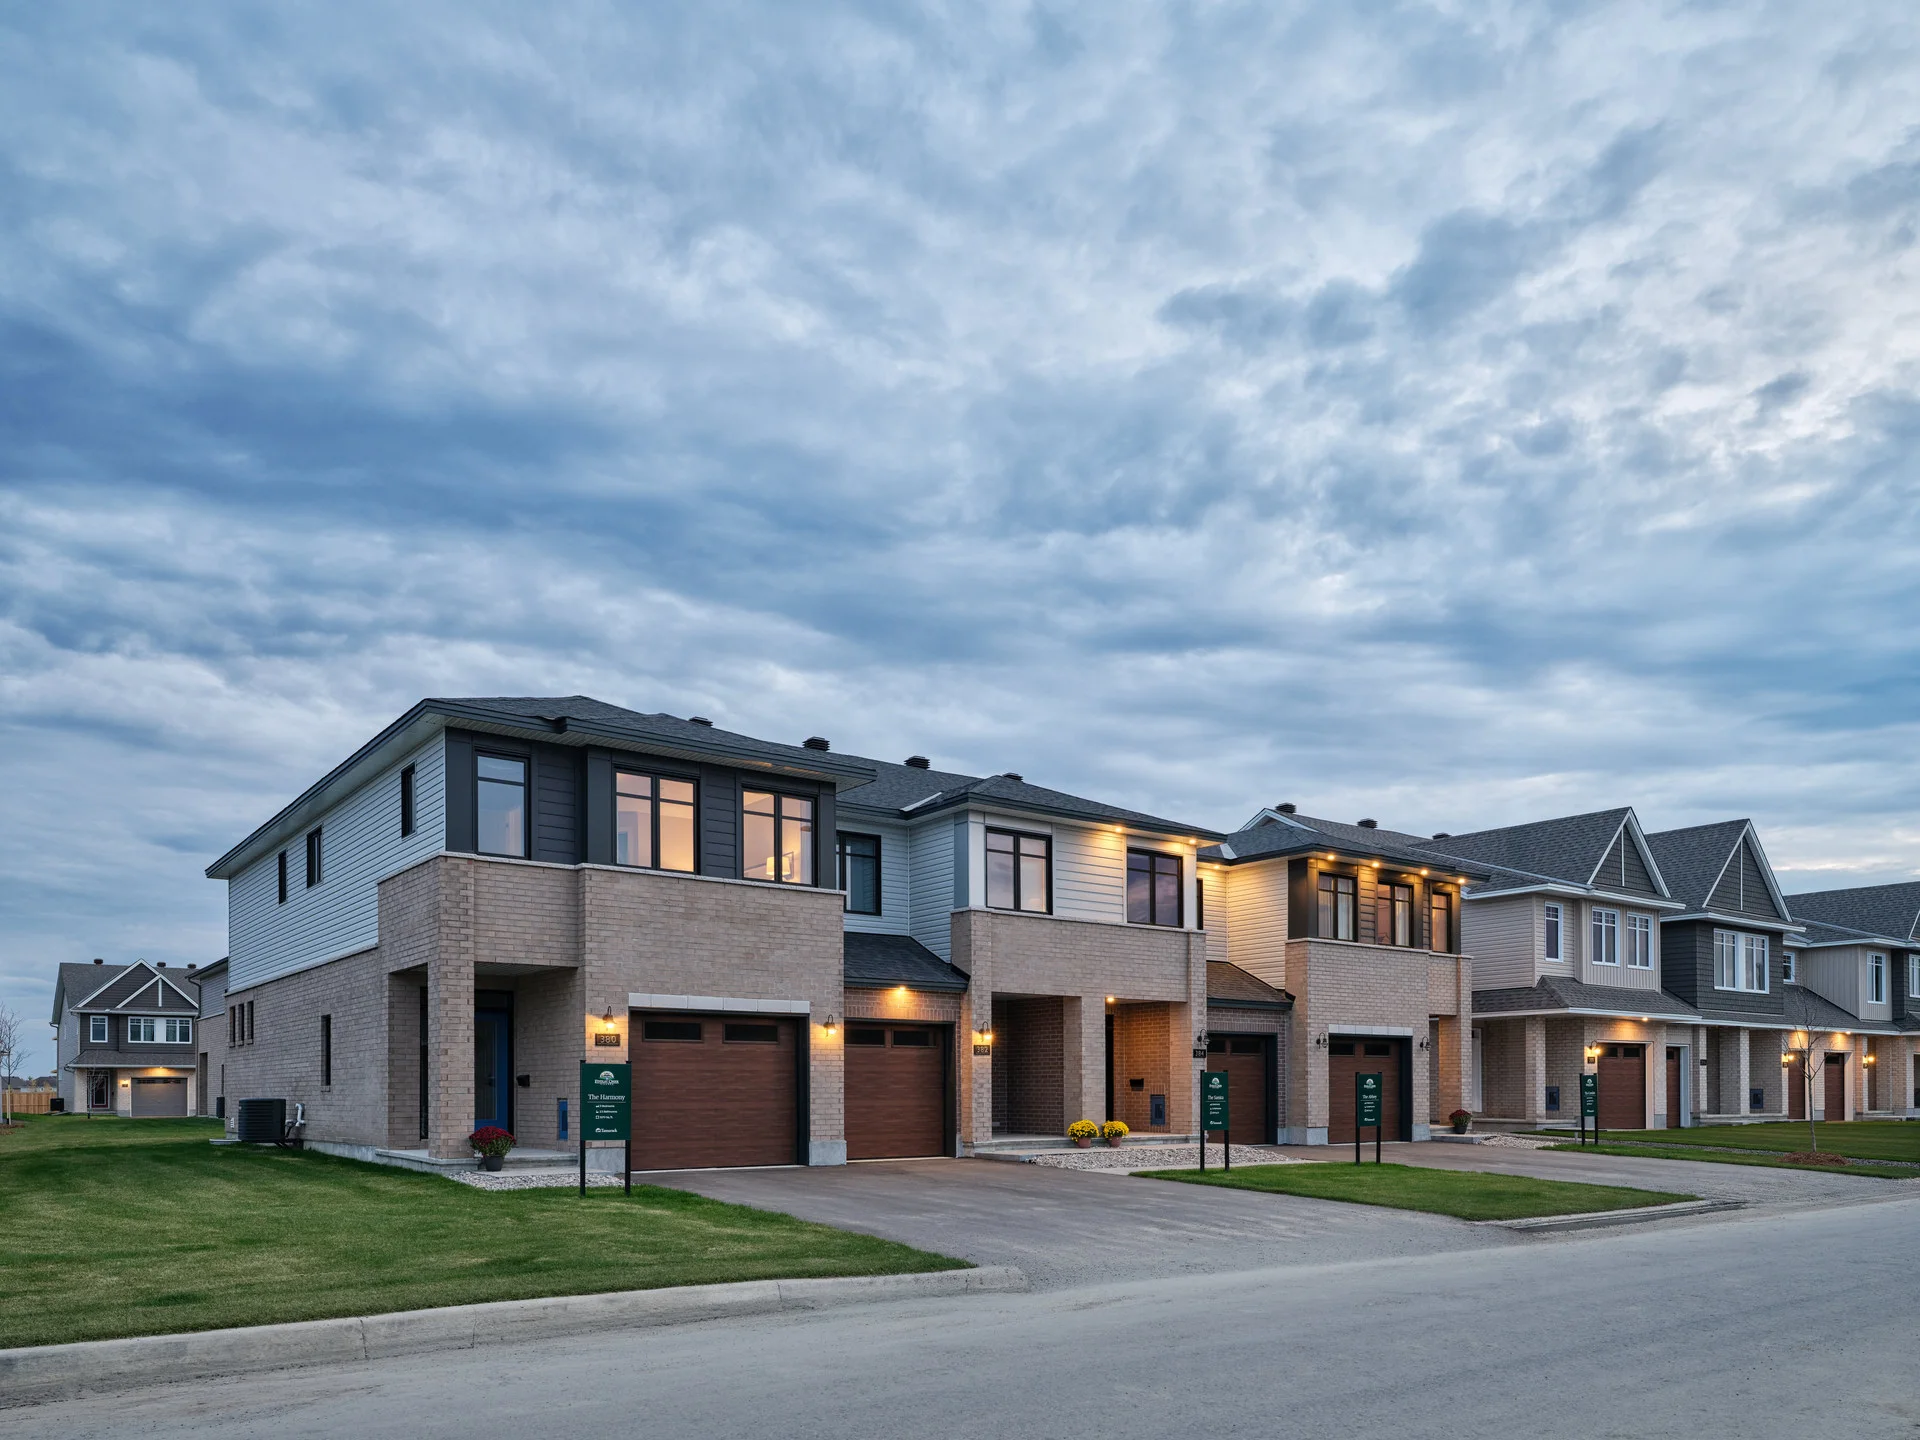
384 Segun Raji Street
Located in Findlay Creek Village
The Abbey
View this model home at 384 Segun Raji StreetDirections to 384 Segun Raji Street in Google Maps (opens in a new tab)
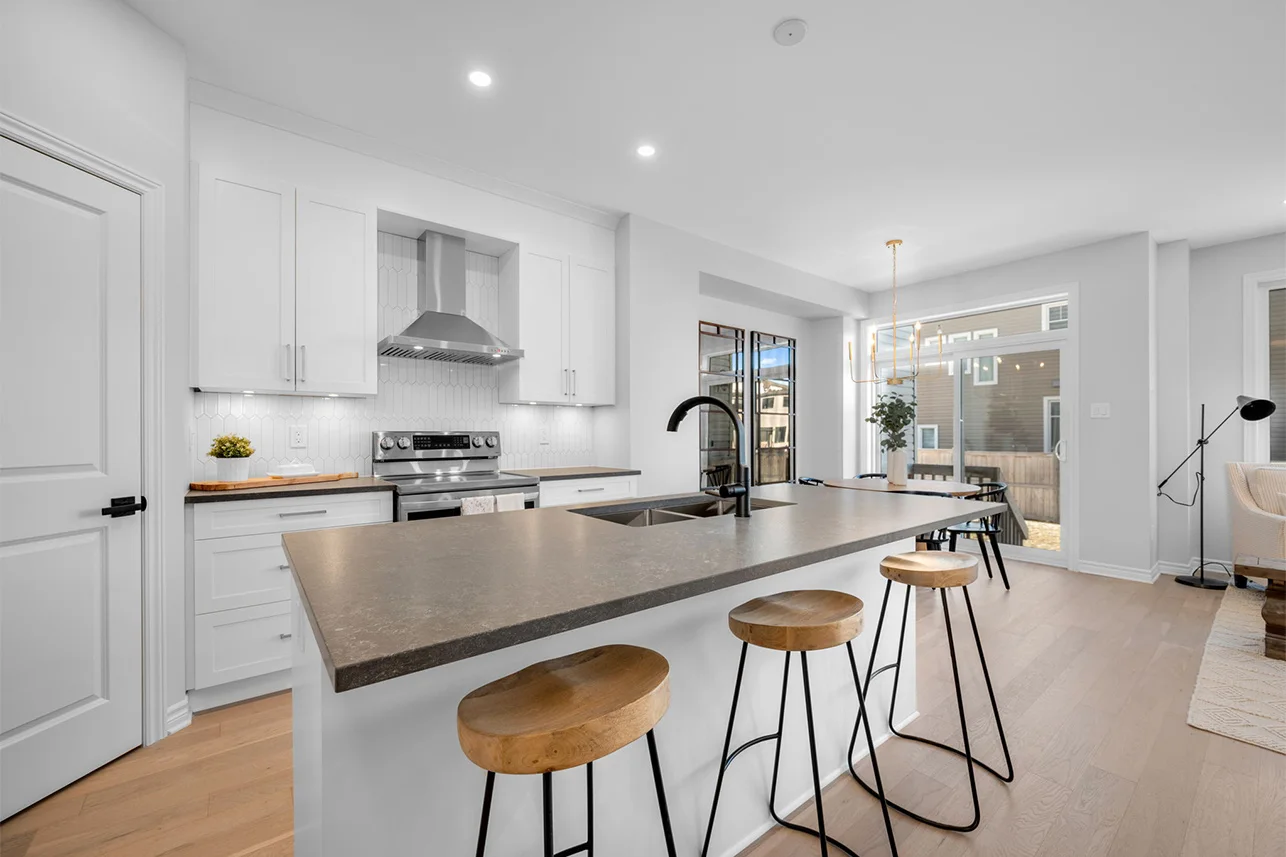
1874 Elevation Road, Nepean, ON K2J 7A6
Located in The Meadows
The Abbey — 1874 Elevation Road, Nepean, ON K2J 7A6
View this model home at 1874 Elevation Road, Nepean, ON K2J 7A6Directions to 1874 Elevation Road, Nepean, ON K2J 7A6 in Google Maps (opens in a new tab)
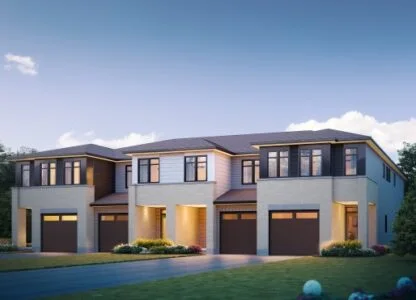 Model rendering
525 Villanelle Rd, Stittsville, ON K2S 3E3
Located in Idylea
The Abbey — 525 Villanelle Rd, Stittsville, ON K2S 3E3
View this model home at 525 Villanelle Rd, Stittsville, ON K2S 3E3Directions to 525 Villanelle Rd, Stittsville, ON K2S 3E3 in Google Maps (opens in a new tab)
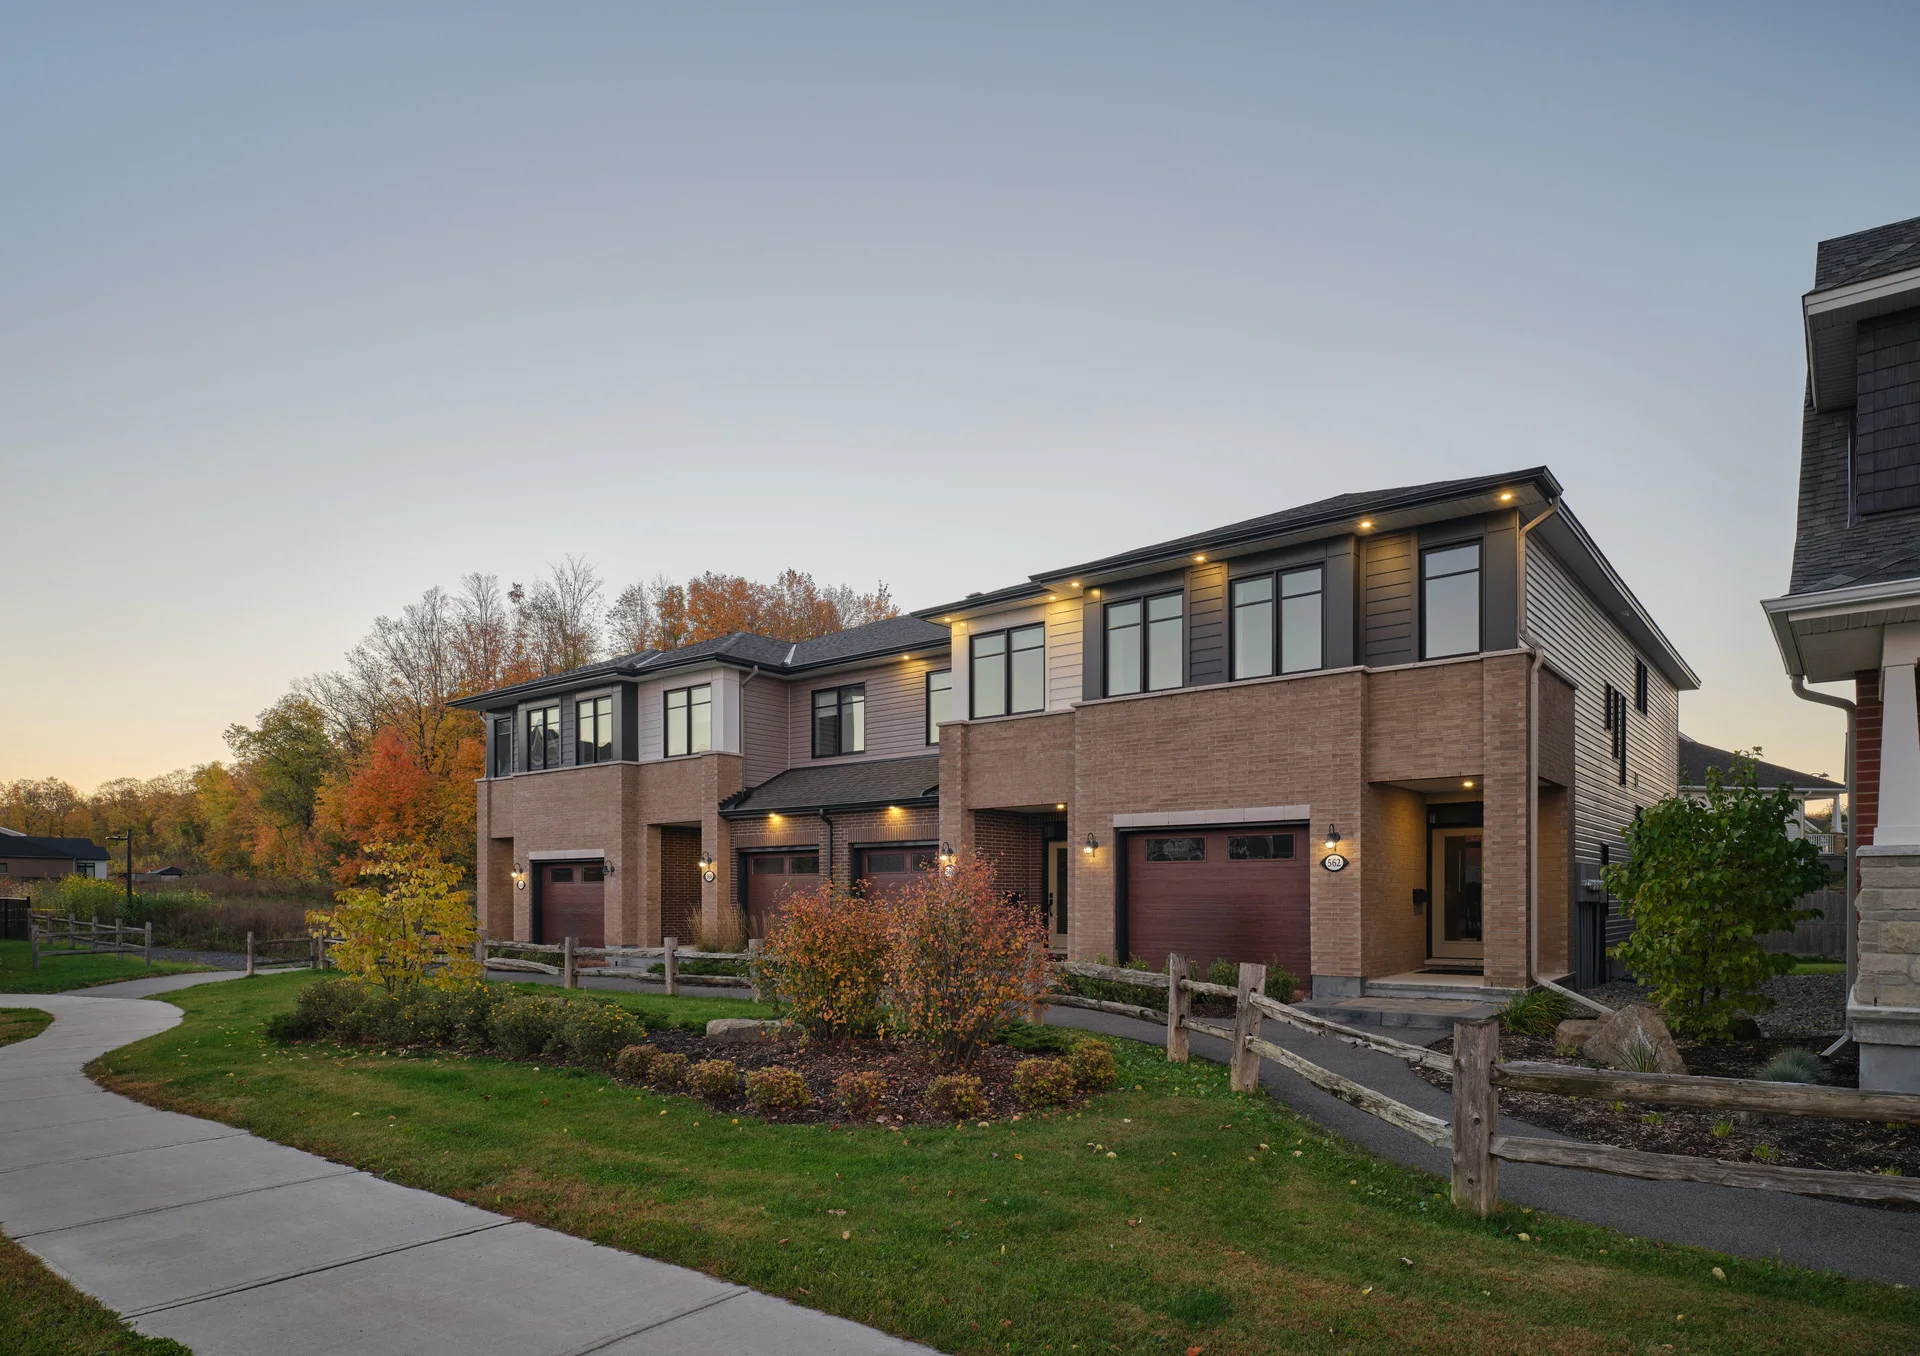
564 Famille Laporte Drive, Orleans, ON K4A 5K2
Located in Cardinal Creek Village
The Abbey — 564 Famille Laporte Drive, Orleans, ON K4A 5K2
View this model home at 564 Famille Laporte Drive, Orleans, ON K4A 5K2Directions to 564 Famille Laporte Drive, Orleans, ON K4A 5K2 in Google Maps (opens in a new tab)
Model home elevations and finishes may differ.
3D tour
Explore a model tour
Loading it connects to Matterport (my.matterport.com), a third party.
Where you can build The Abbey
Starting prices by community
| Community | Price | No HST Price |
|---|---|---|
| Cardinal Creek Village | from $691,900 | from $633,539 |
| Findlay Creek Village | from $681,900 | from $624,690 |
| The Meadows | from $671,900 | from $615,840 |
| Westwood | from $681,900 | from $624,690 |
| Idylea | from $681,900 | from $624,690 |
Individual home prices may differ.
Homes with The Abbey are listed in Cardinal Creek Village, Findlay Creek Village, Idylea, Riverview Shores, The Meadows, Westwood and Woodhaven.
Homes with The Abbey
Interior Unit329 Dockside Drive
Riverview Shores · Kingston
3 bd2.5 ba1,855 sq ft
The Abbey · Townhome
Price$669,561No HST Price$613,771
 Interior Unit
326 Dockside Drive
Riverview Shores · Kingston
3 bd2.5 ba1,855 sq ft
The Abbey · Townhome
Price$668,413No HST Price$612,771
Interior Unit324 Dockside Drive
Riverview Shores · Kingston
3 bd2.5 ba1,855 sq ft
The Abbey · Townhome
Price$663,911No HST Price$608,771
Interior Unit829 Back Bush Terrace
Westwood · Ottawa
3 bd2.5 ba1,855 sq ft
The Abbey · Townhome
Price$683,911No HST Price$626,469
Interior Unit839 Back Bush Terrace
Westwood · Ottawa
3 bd2.5 ba1,855 sq ft
The Abbey · Townhome
Price$683,184No HST Price$625,826
Interior Unit849 Back Bush Terrace
Westwood · Ottawa
3 bd2.5 ba1,855 sq ft
The Abbey · Townhome
Price$682,926No HST Price$625,598
Interior Unit485 Jackdaw Avenue
The Meadows · Ottawa
3 bd2.5 ba1,855 sq ft
The Abbey · Townhome
Price$682,962No HST Price$625,630
Interior Unit392 Segun Raji Street
Findlay Creek Village · Ottawa
3 bd2.5 ba1,855 sq ft
The Abbey · Townhome
Price$690,883No HST Price$632,639