

Plans and community maps
Community maps and floor plans
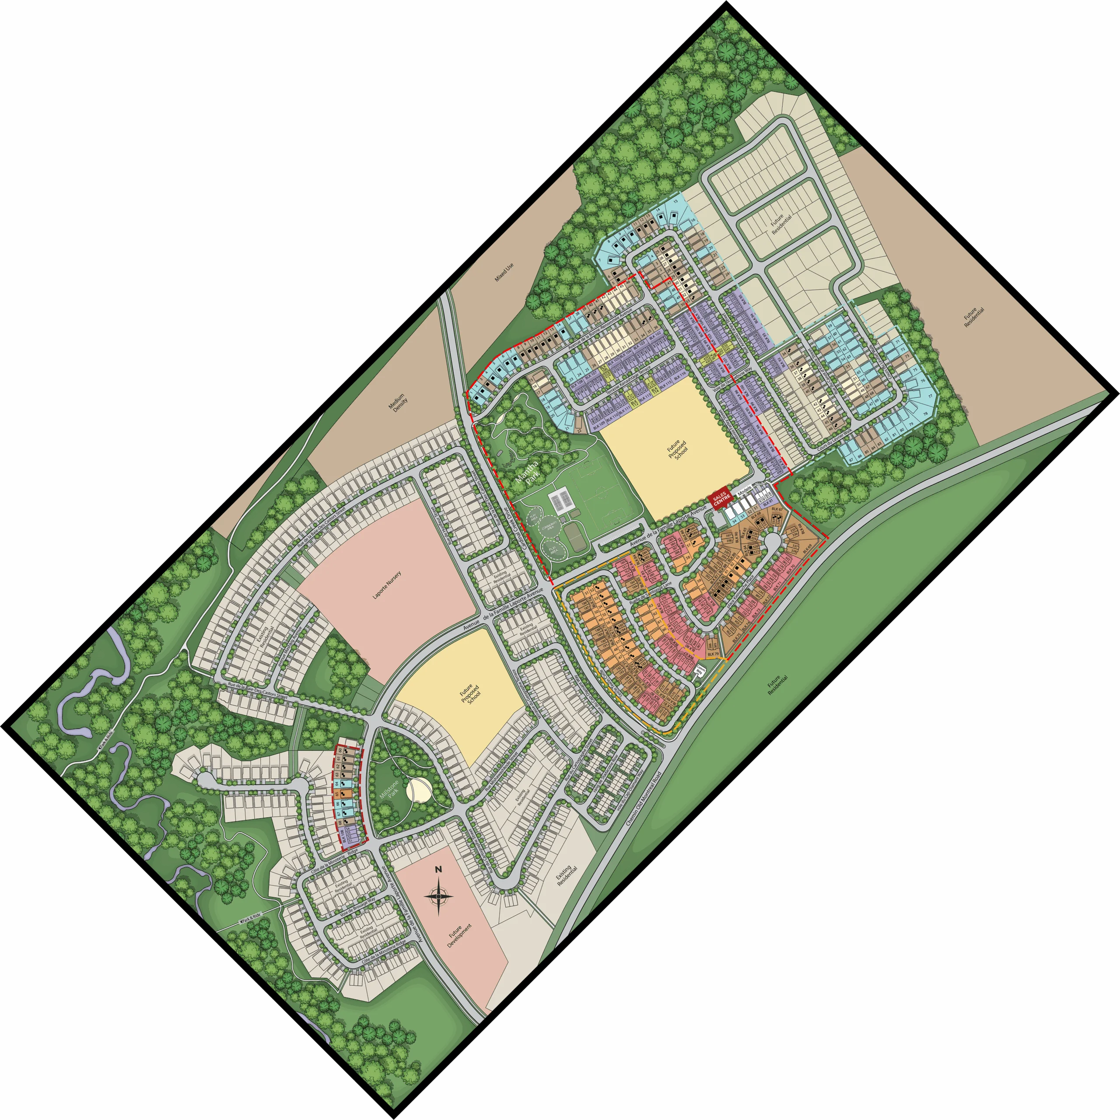
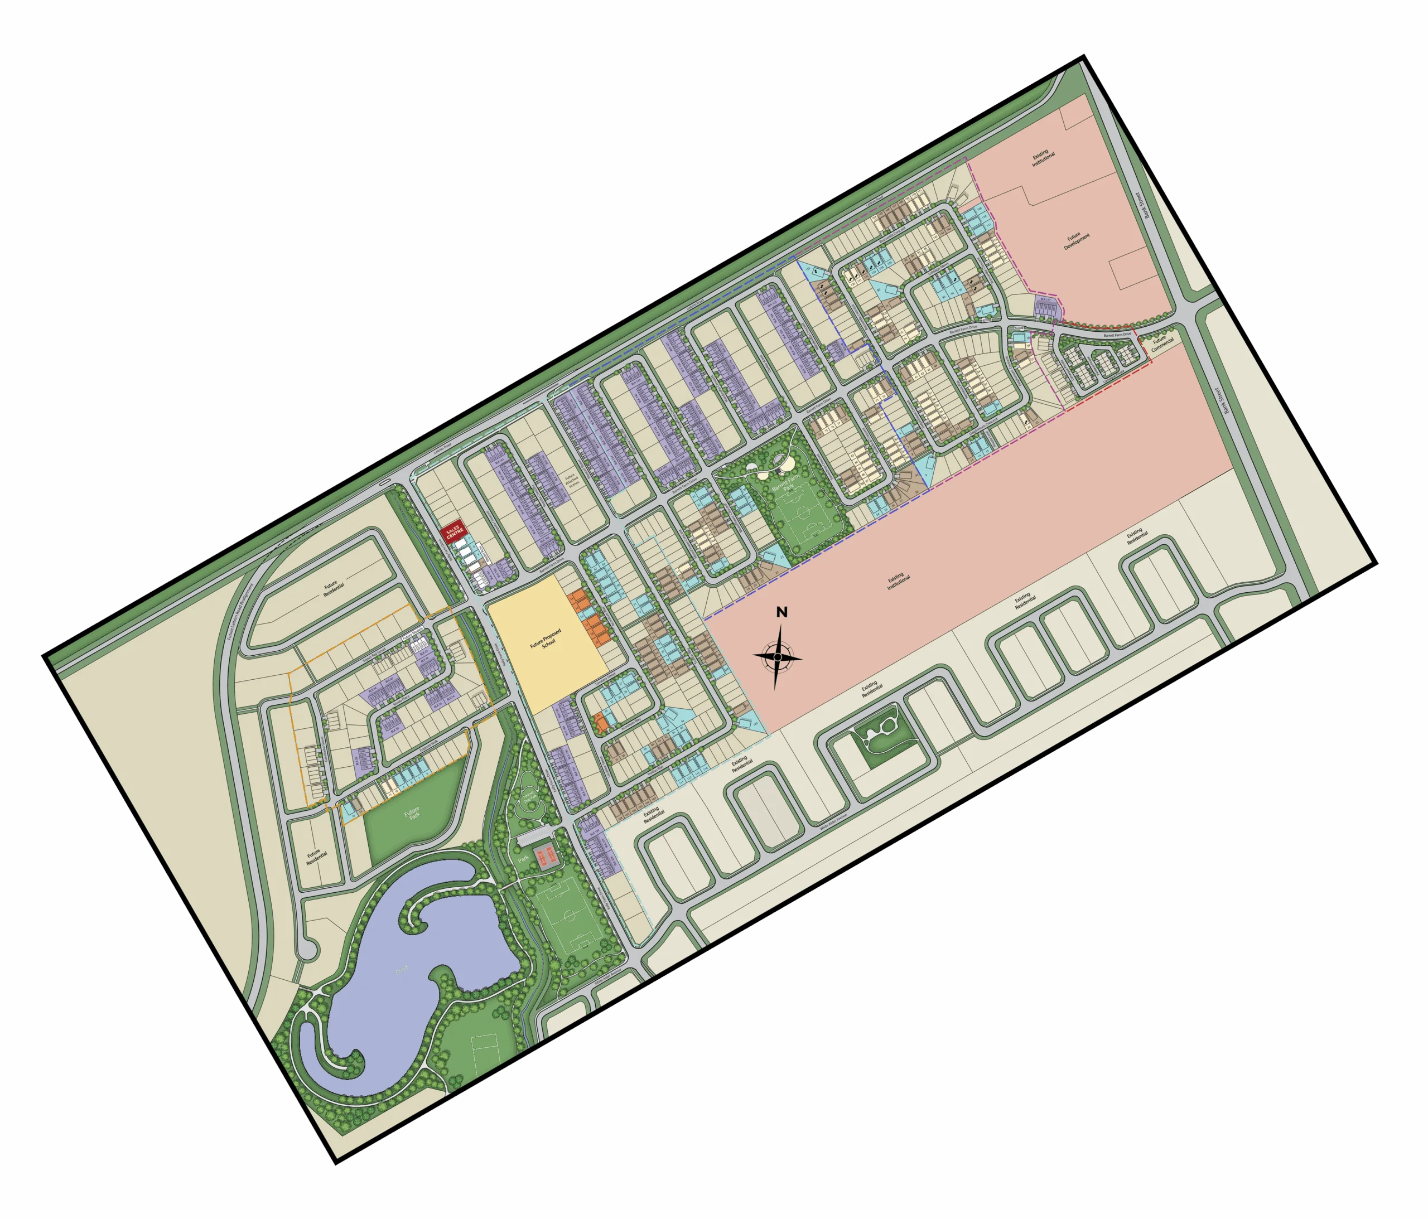
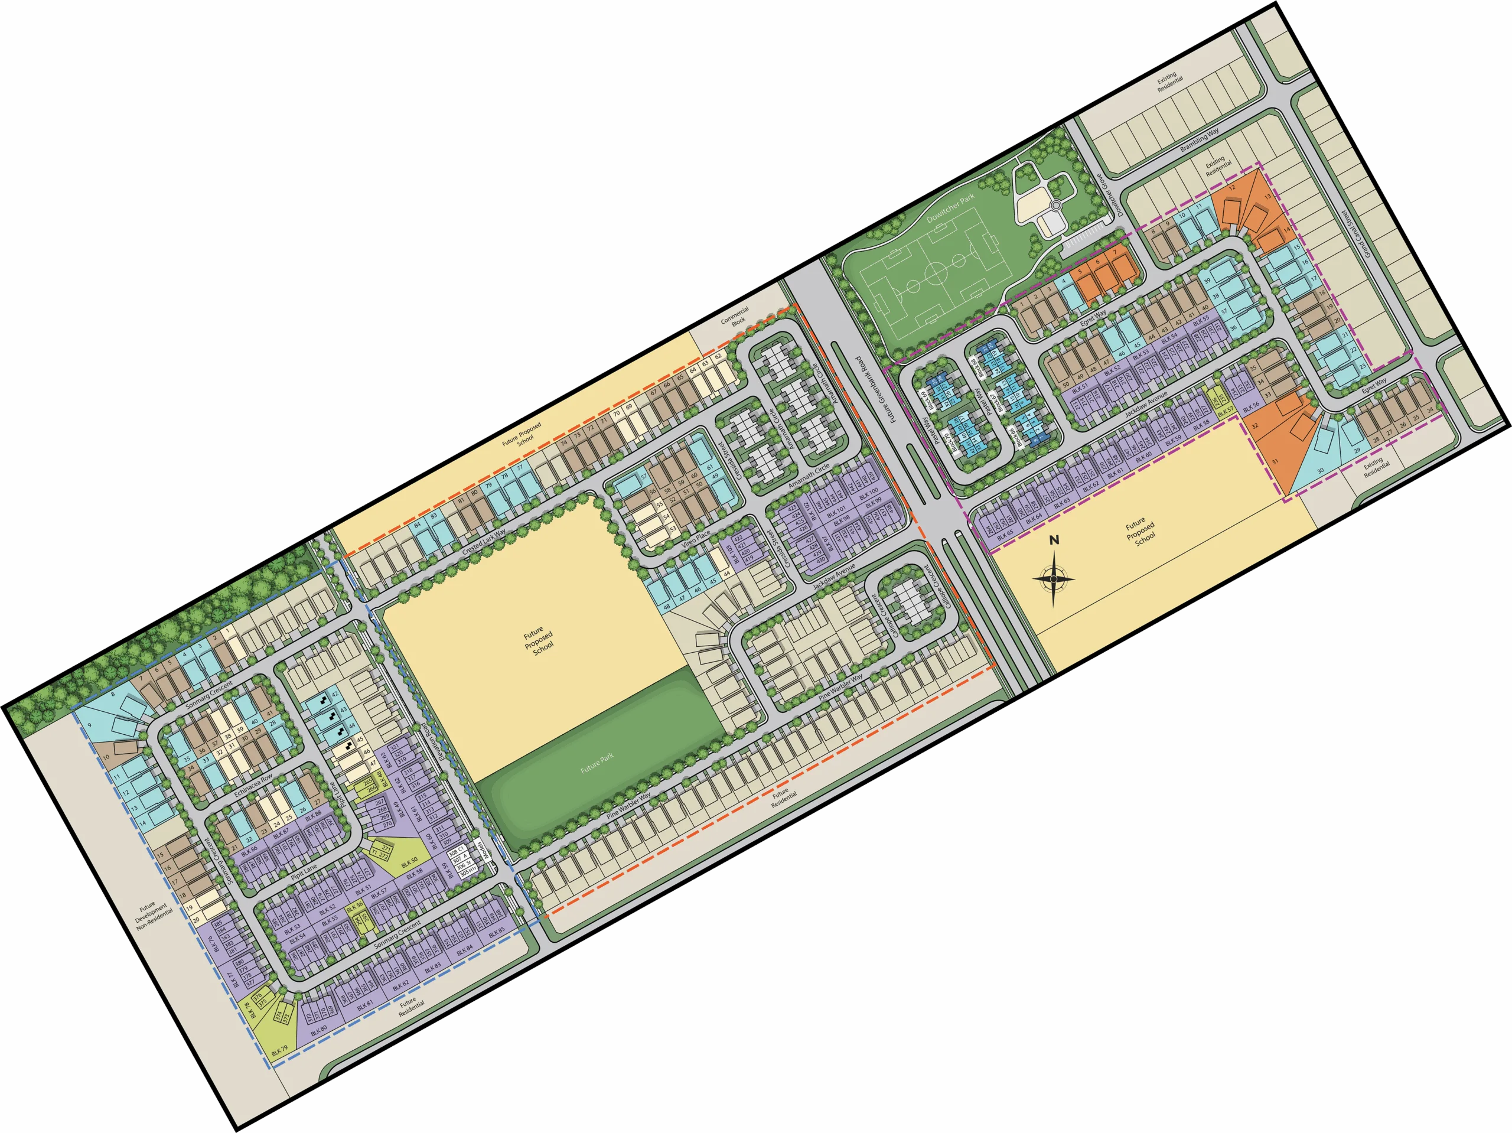
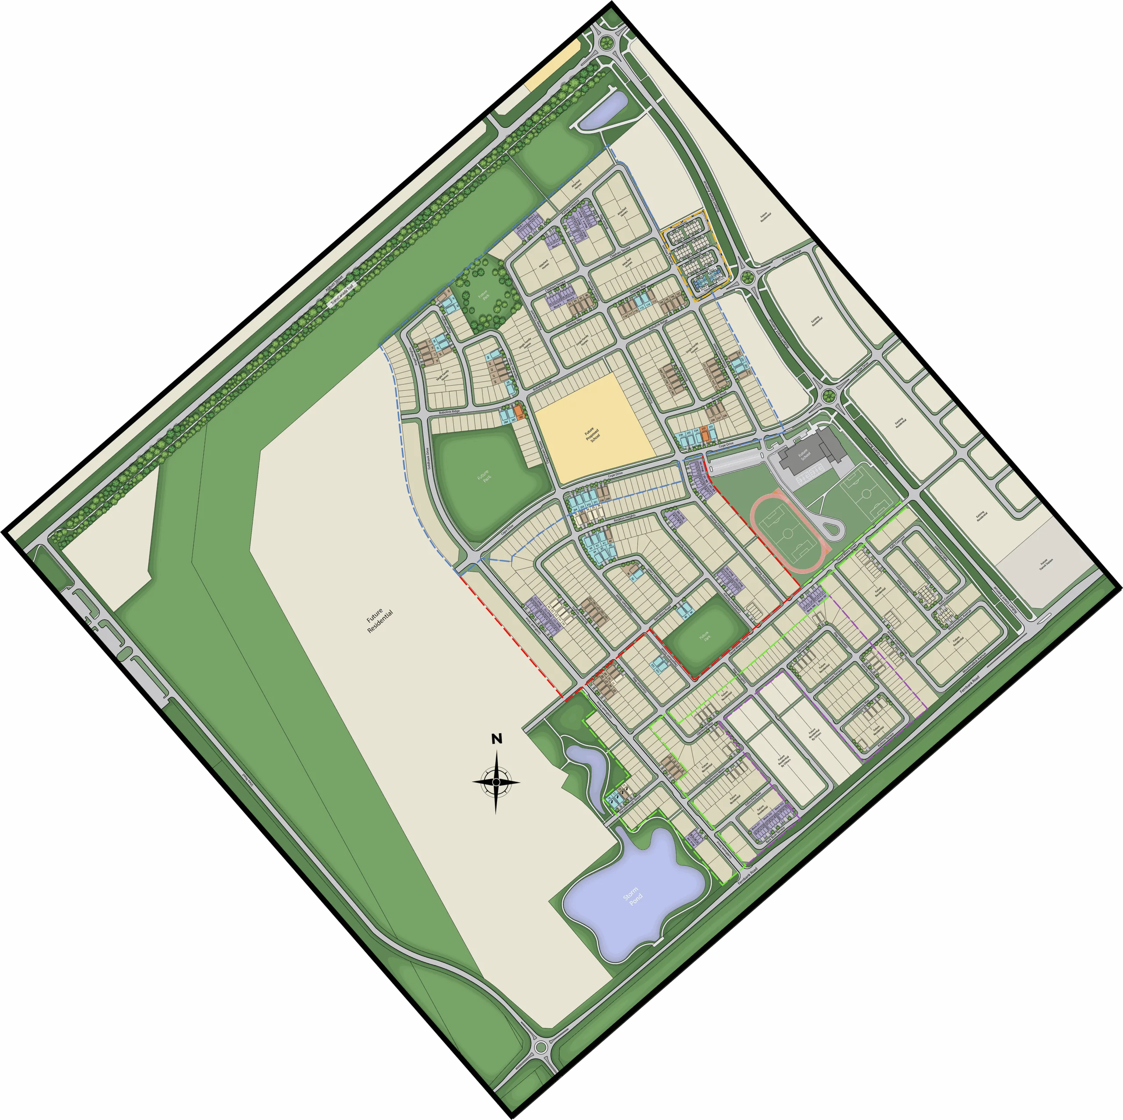
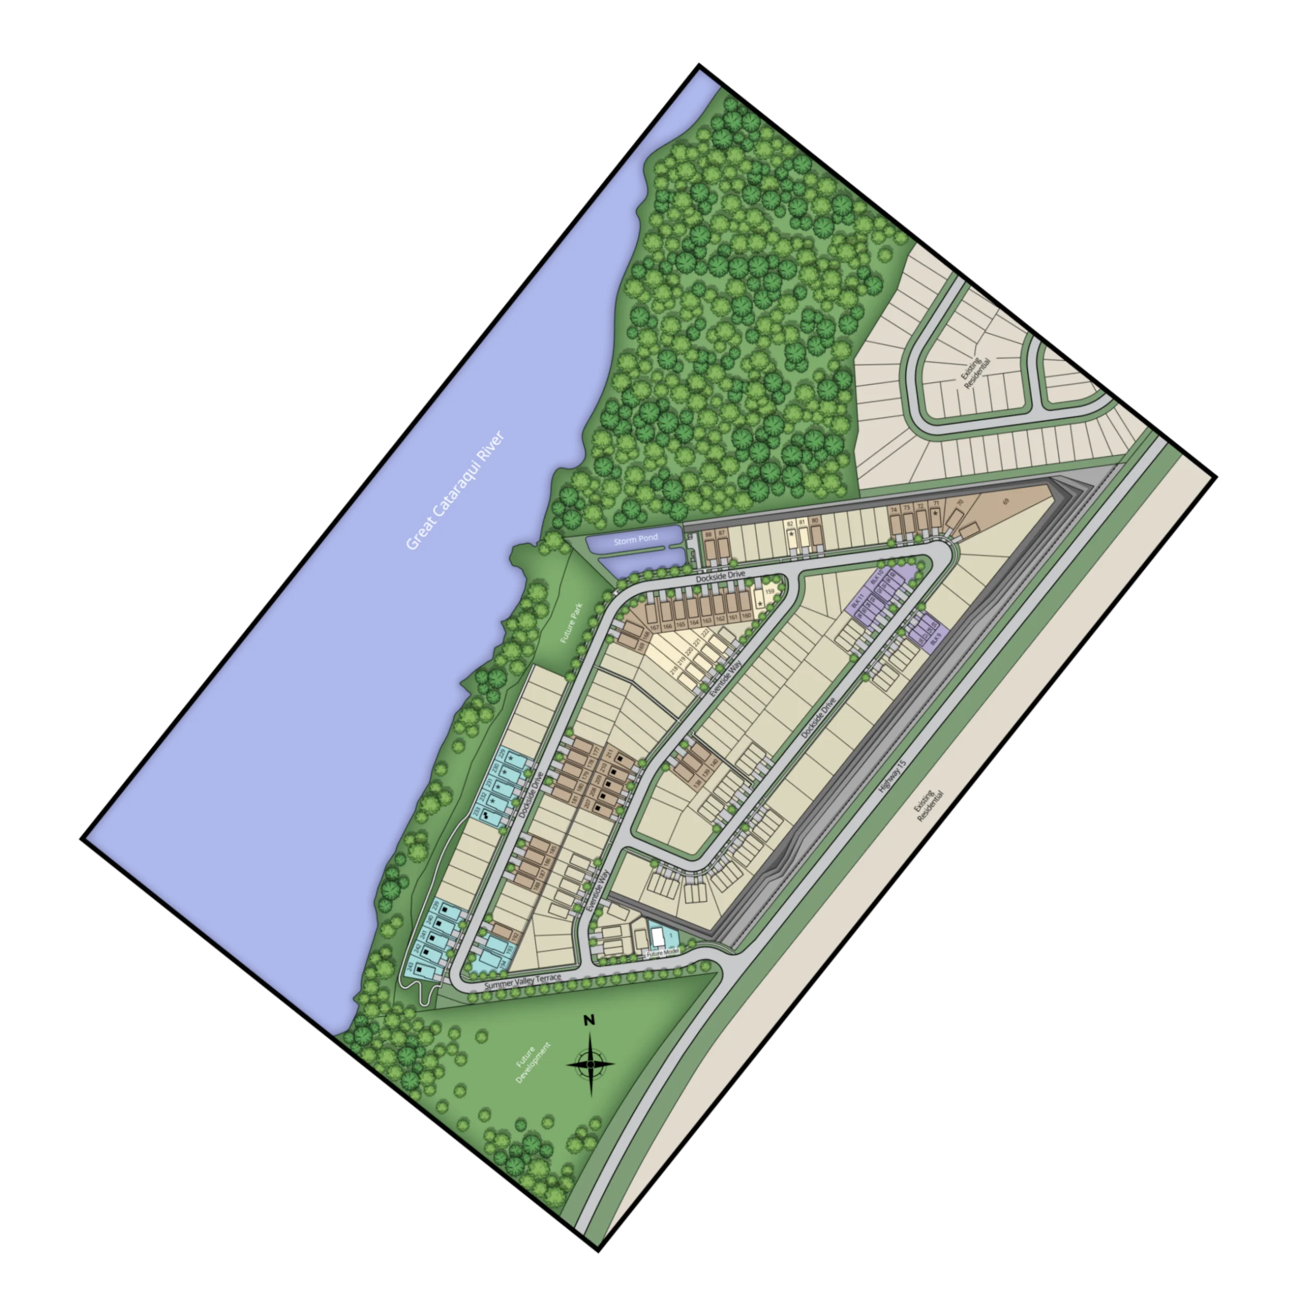
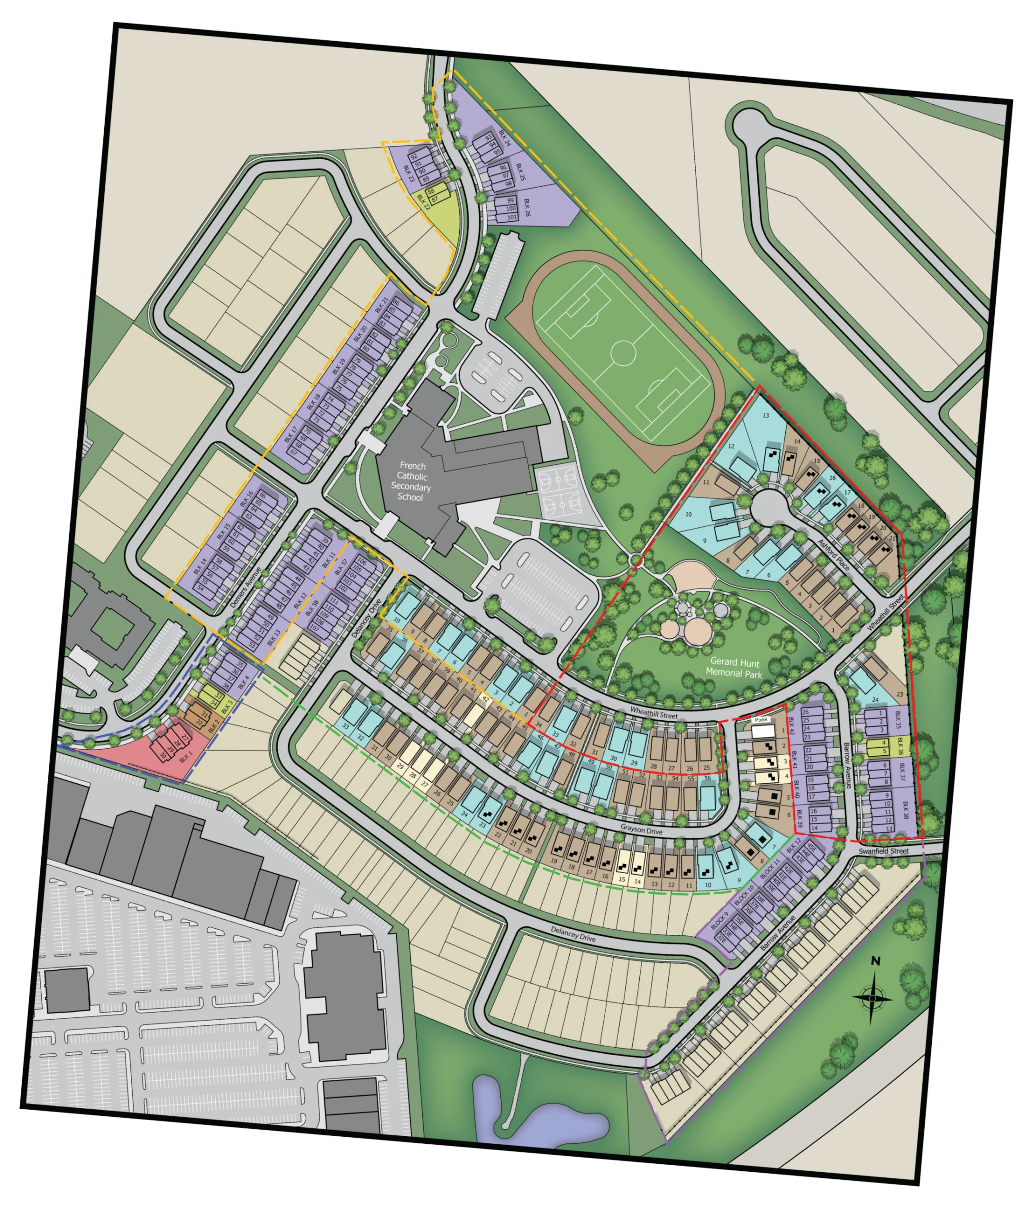
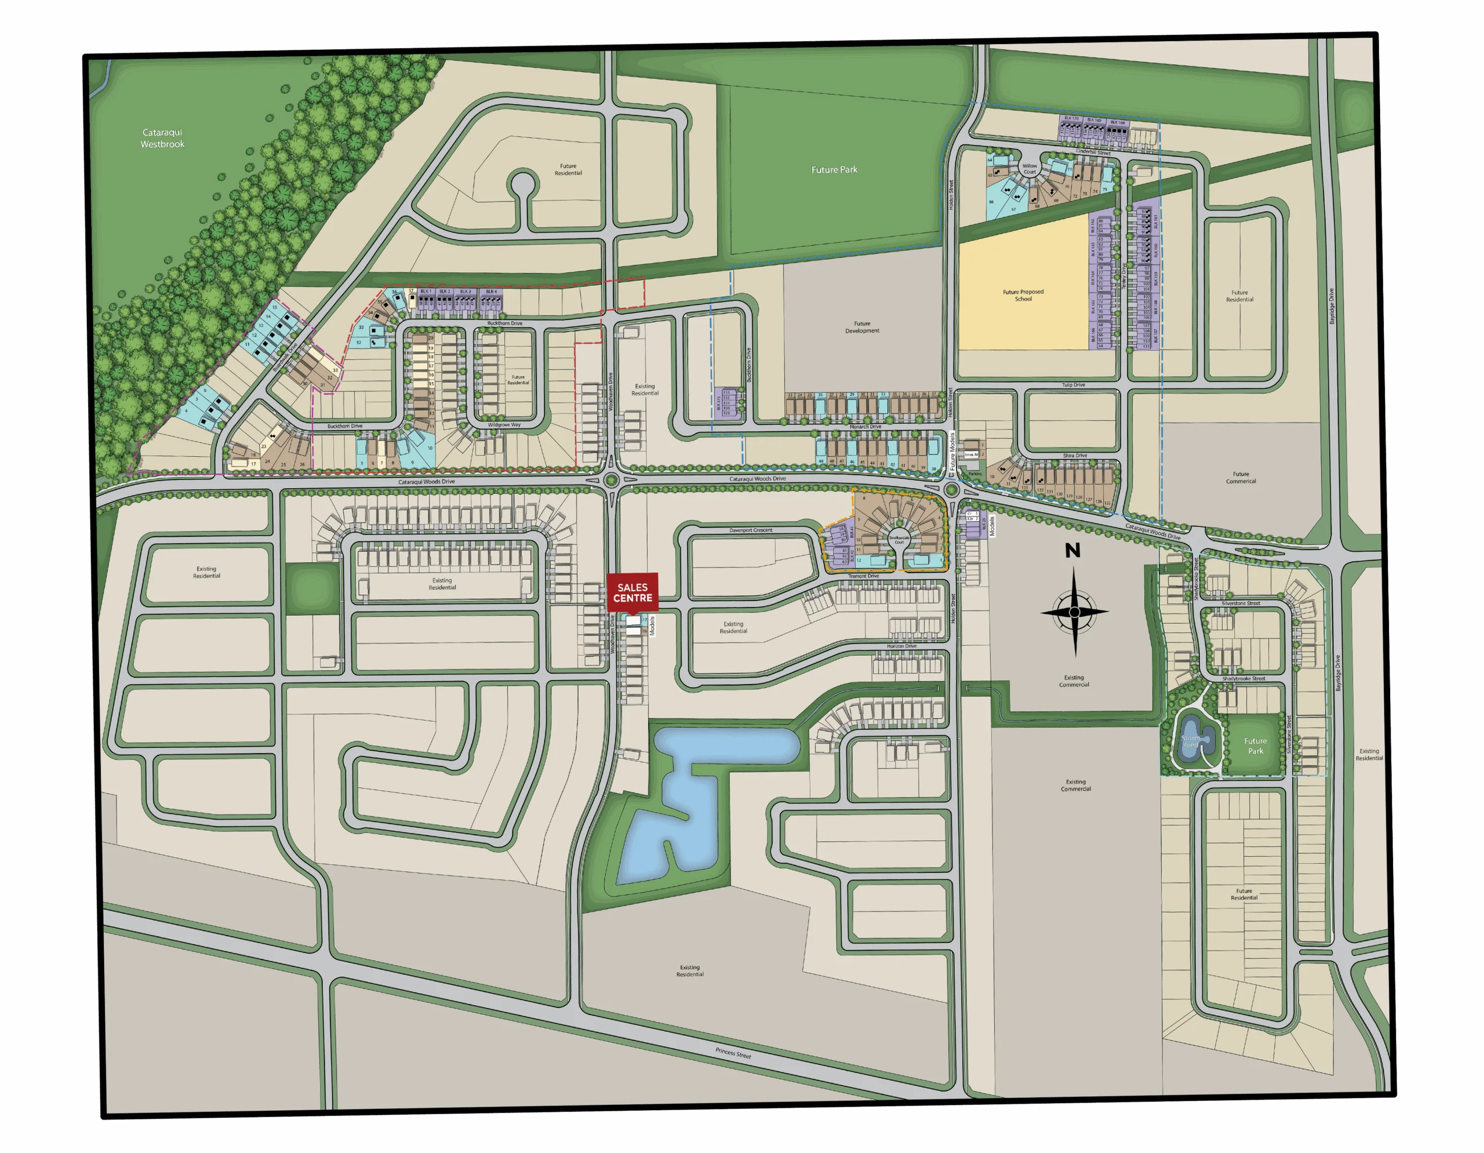
Explore each community map lot by lot, and every design’s floor plan by elevation, orientation, floor and option.
Community maps
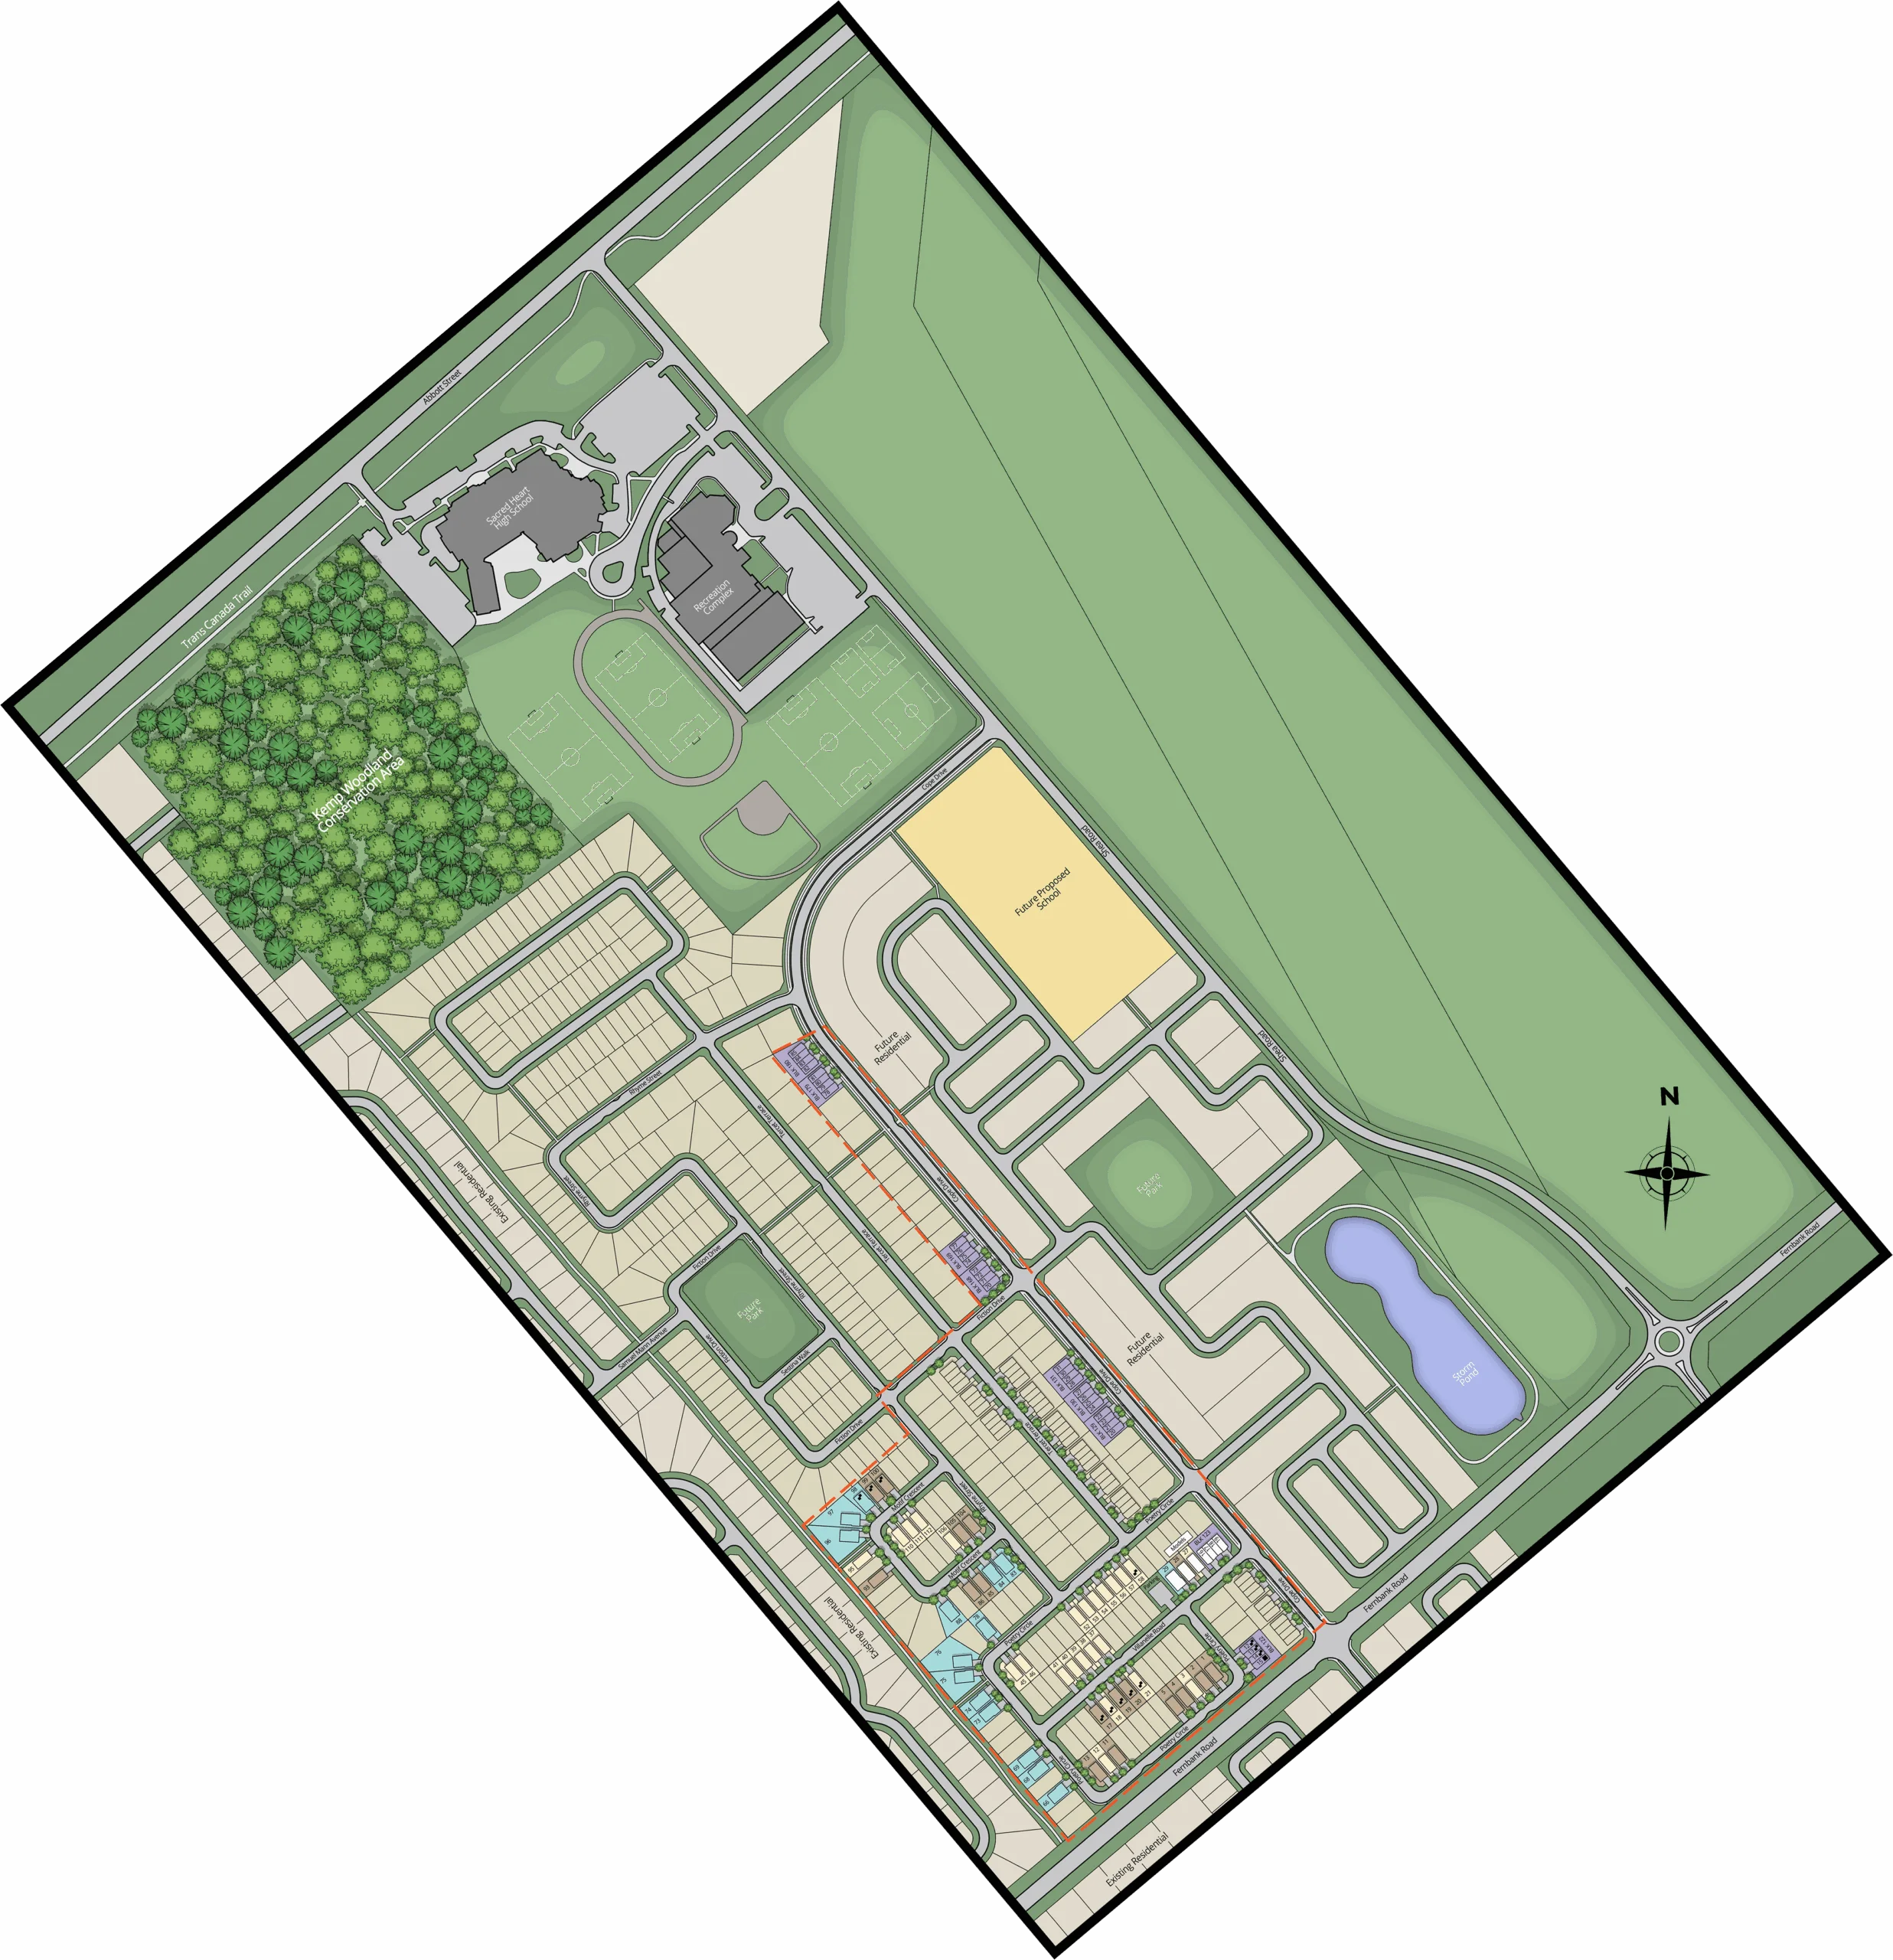
Featured
Idylea
43 properties listed · choose a lot, or use the list
Floor plans by design
| Design | Type | Selections | Elevations |
|---|---|---|---|
| The Hartland II | Single Family Home | 54 | Traditional, Craftsman, Modern |
| The Oxford III | Single Family Home | 54 | Traditional, Craftsman, Modern |
| The Quail II | Bungalow | 24 | Traditional, Craftsman, Modern |
| The Granger | Single Family Home | 20 | Craftsman, Modern |
| The Emerson | Single Family Home | 20 | Craftsman, Modern |
| The Stirling | Bungalow | 12 | Craftsman, Modern |
| The Camden | Townhome | 72 | Modern, Craftsman |
| The Harmony | Townhome | 72 | Craftsman, Modern |
| The Samira | Townhome | 64 | Modern, Craftsman |
| The Abbey | Townhome | 32 | Craftsman, Modern |
| The Dover II | Single Family Home | 30 | Traditional, Craftsman, Modern |
| The Hamilton | Single Family Home | 16 | Craftsman, Modern |
| The Kensington | Single Family Home | 16 | Craftsman, Modern |
| The Sable II | Single Family Home | 24 | Traditional, Craftsman, Modern |
| The Westin | Single Family Home | 16 | Craftsman, Modern |
| The Payton II | Single Family Home | 30 | Traditional, Craftsman, Modern |
| The St James III | Single Family Home | 36 | Traditional, Craftsman, Modern |
| The Concord | Single Family Home | 24 | Craftsman, Modern |
| The Carson | Bungalow | 16 | Craftsman, Modern |
| The Chadwick | Bungalow | 12 | Craftsman, Modern |
| The Whitney | Semi-Detached | 36 | Craftsman, Modern |
| The Taylor | Semi-Detached | 36 | Craftsman, Modern |
| Type A – The Ashton | Back-to-Back Townhome | 10 | Type A - Ashton |
| Type A End – The Ashton | Back-to-Back Townhome | 10 | Type A End - Ashton |
| Type B – The Brockton | Back-to-Back Townhome | 8 | Type B - Brockton |
| Type B End – The Brockton | Back-to-Back Townhome | 8 | Type B End - Brockton |
| Type C – The Cardiff | Back-to-Back Townhome | 10 | Type C - Cardiff |
| The Linden | Townhome | 30 | Craftsman, Modern |
| The Belmont | Single Family Home | 32 | Craftsman, Modern |