
Semi-Detached
The Taylor
- Bedrooms: 3
- Bathrooms: 2.5
- Floor area: 2,160 sq ft
- Ottawafrom $760,900Price
- Ottawafrom $694,601No HST Price
Starting prices by region; individual home prices may differ.
About The Taylor
Experience contemporary living in this thoughtfully crafted semidetached townhome, offering 2,160 sq ft of well-designed living space. With its thoughtful design, practical functionality, and attention to detail, this home provides a perfect balance of comfort and sophistication.
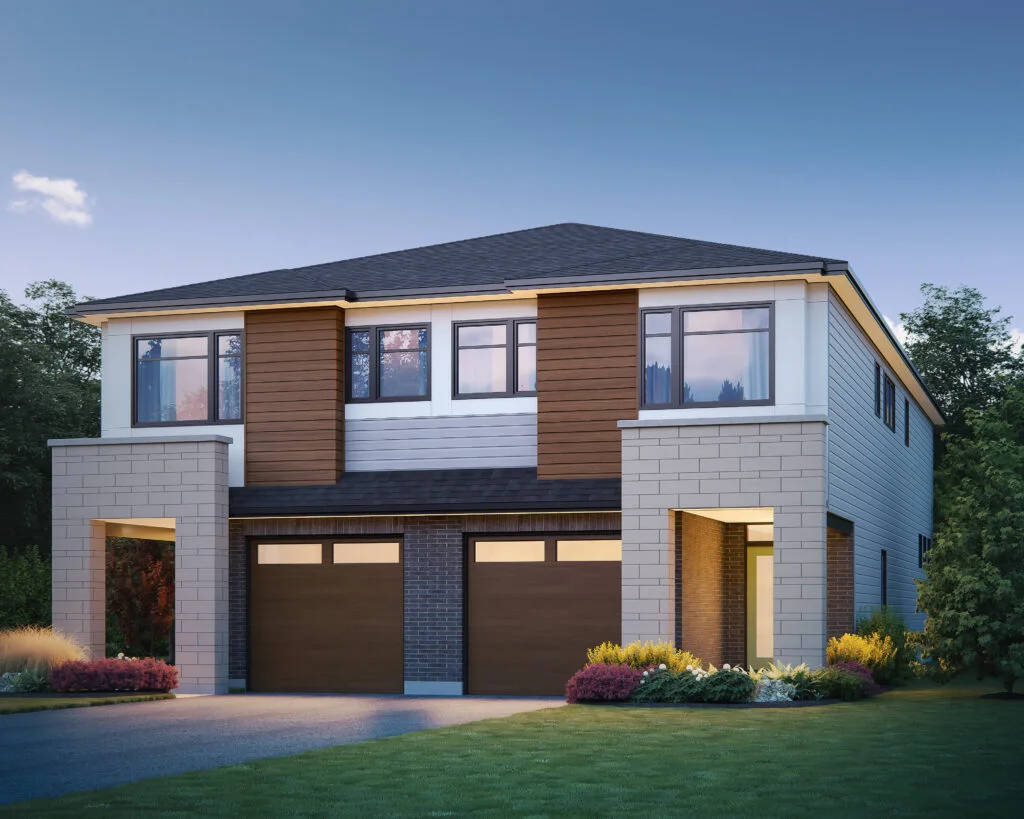
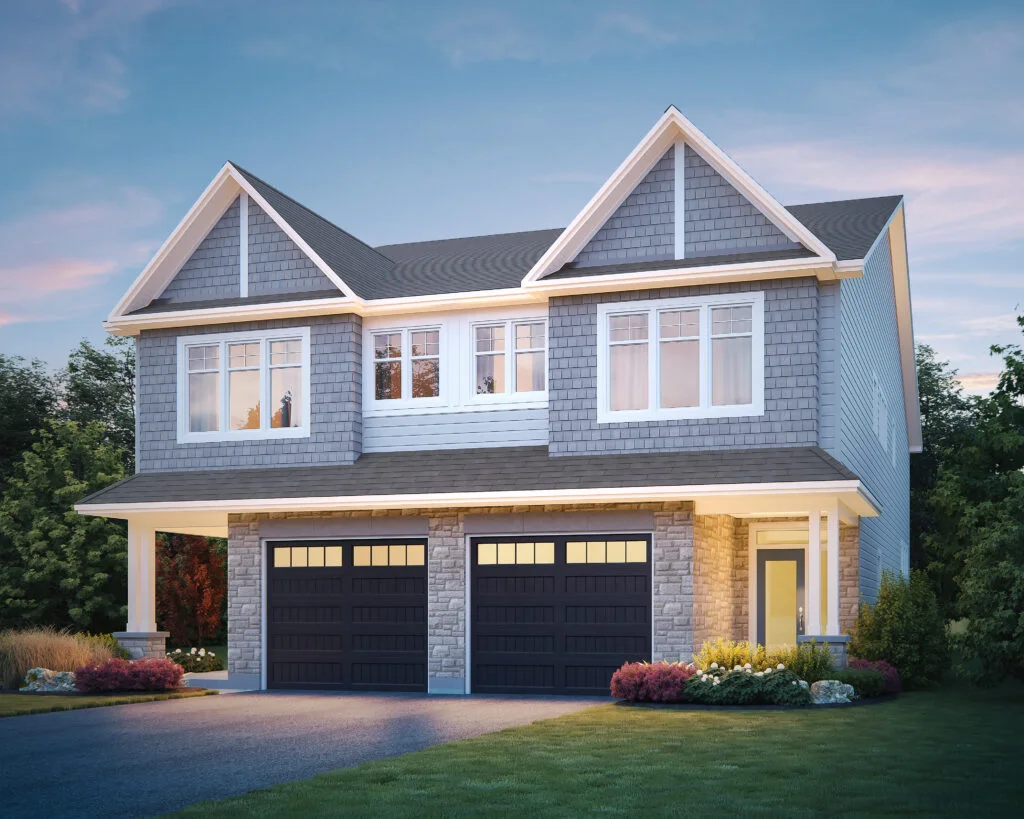
Elevations
Colours and details may vary by home.
Plans and specifications
Download Floorplan (PDF)
The Taylor plan file. It includes this selection and may also show other floors or options.
The Taylor floor-plan drawings. Dimensions and details are subject to the Agreement of Purchase and Sale.
100%
Gallery 1
The Taylor design images; finishes may vary.
Where you can build The Taylor
Starting prices by community
| Community | Price | No HST Price |
|---|---|---|
| Cardinal Creek Village | from $760,900 | from $694,601 |
| The Meadows | from $760,900 | from $694,601 |
Individual home prices may differ.
Homes with The Taylor are listed in The Meadows.