

Back-to-Back Townhome
Type A End – The Ashton
- Bedrooms: 2
- Bathrooms: 2.5
- Floor area: 1,446 sq ft
- Ottawafrom $585,900Price
- Ottawafrom $539,734No HST Price
Starting prices by region; individual home prices may differ.
About Type A End – The Ashton
Step into an Ashton unit designed for effortless everyday living, featuring a comfortable main living area and a kitchen with contemporary touches. Its inviting design delivers a sense of ease that fits effortlessly into your lifestyle.
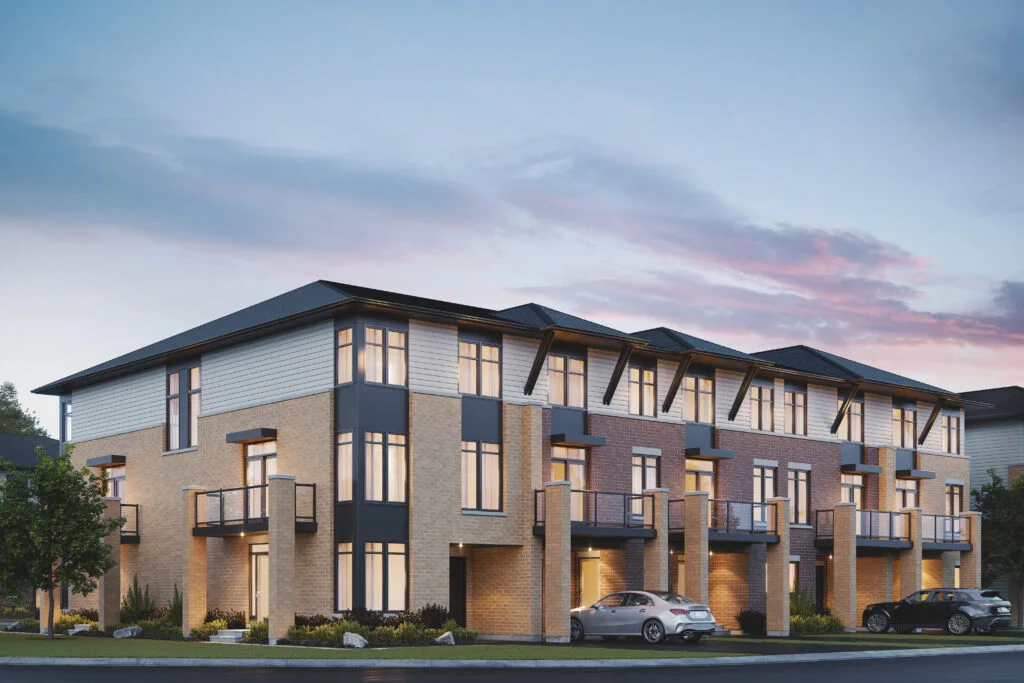
Elevations
Colours and details may vary by home.
Plans and specifications
Type A End – The Ashton floor-plan drawings. Dimensions and details are subject to the Agreement of Purchase and Sale.
Gallery 9
Type A End – The Ashton design images; finishes may vary.
3D tour
Explore a model tour
Loading it connects to Matterport (my.matterport.com), a third party.
Where you can build Type A End – The Ashton
Starting prices by community
| Community | Price | No HST Price |
|---|---|---|
| Westwood | from $585,900 | from $539,734 |
| Findlay Creek Village · FC BLOCK 6 | from $585,900 | from $539,734 |
Individual home prices may differ.
Homes with Type A End – The Ashton are listed in Findlay Creek Village.
Homes with Type A End – The Ashton
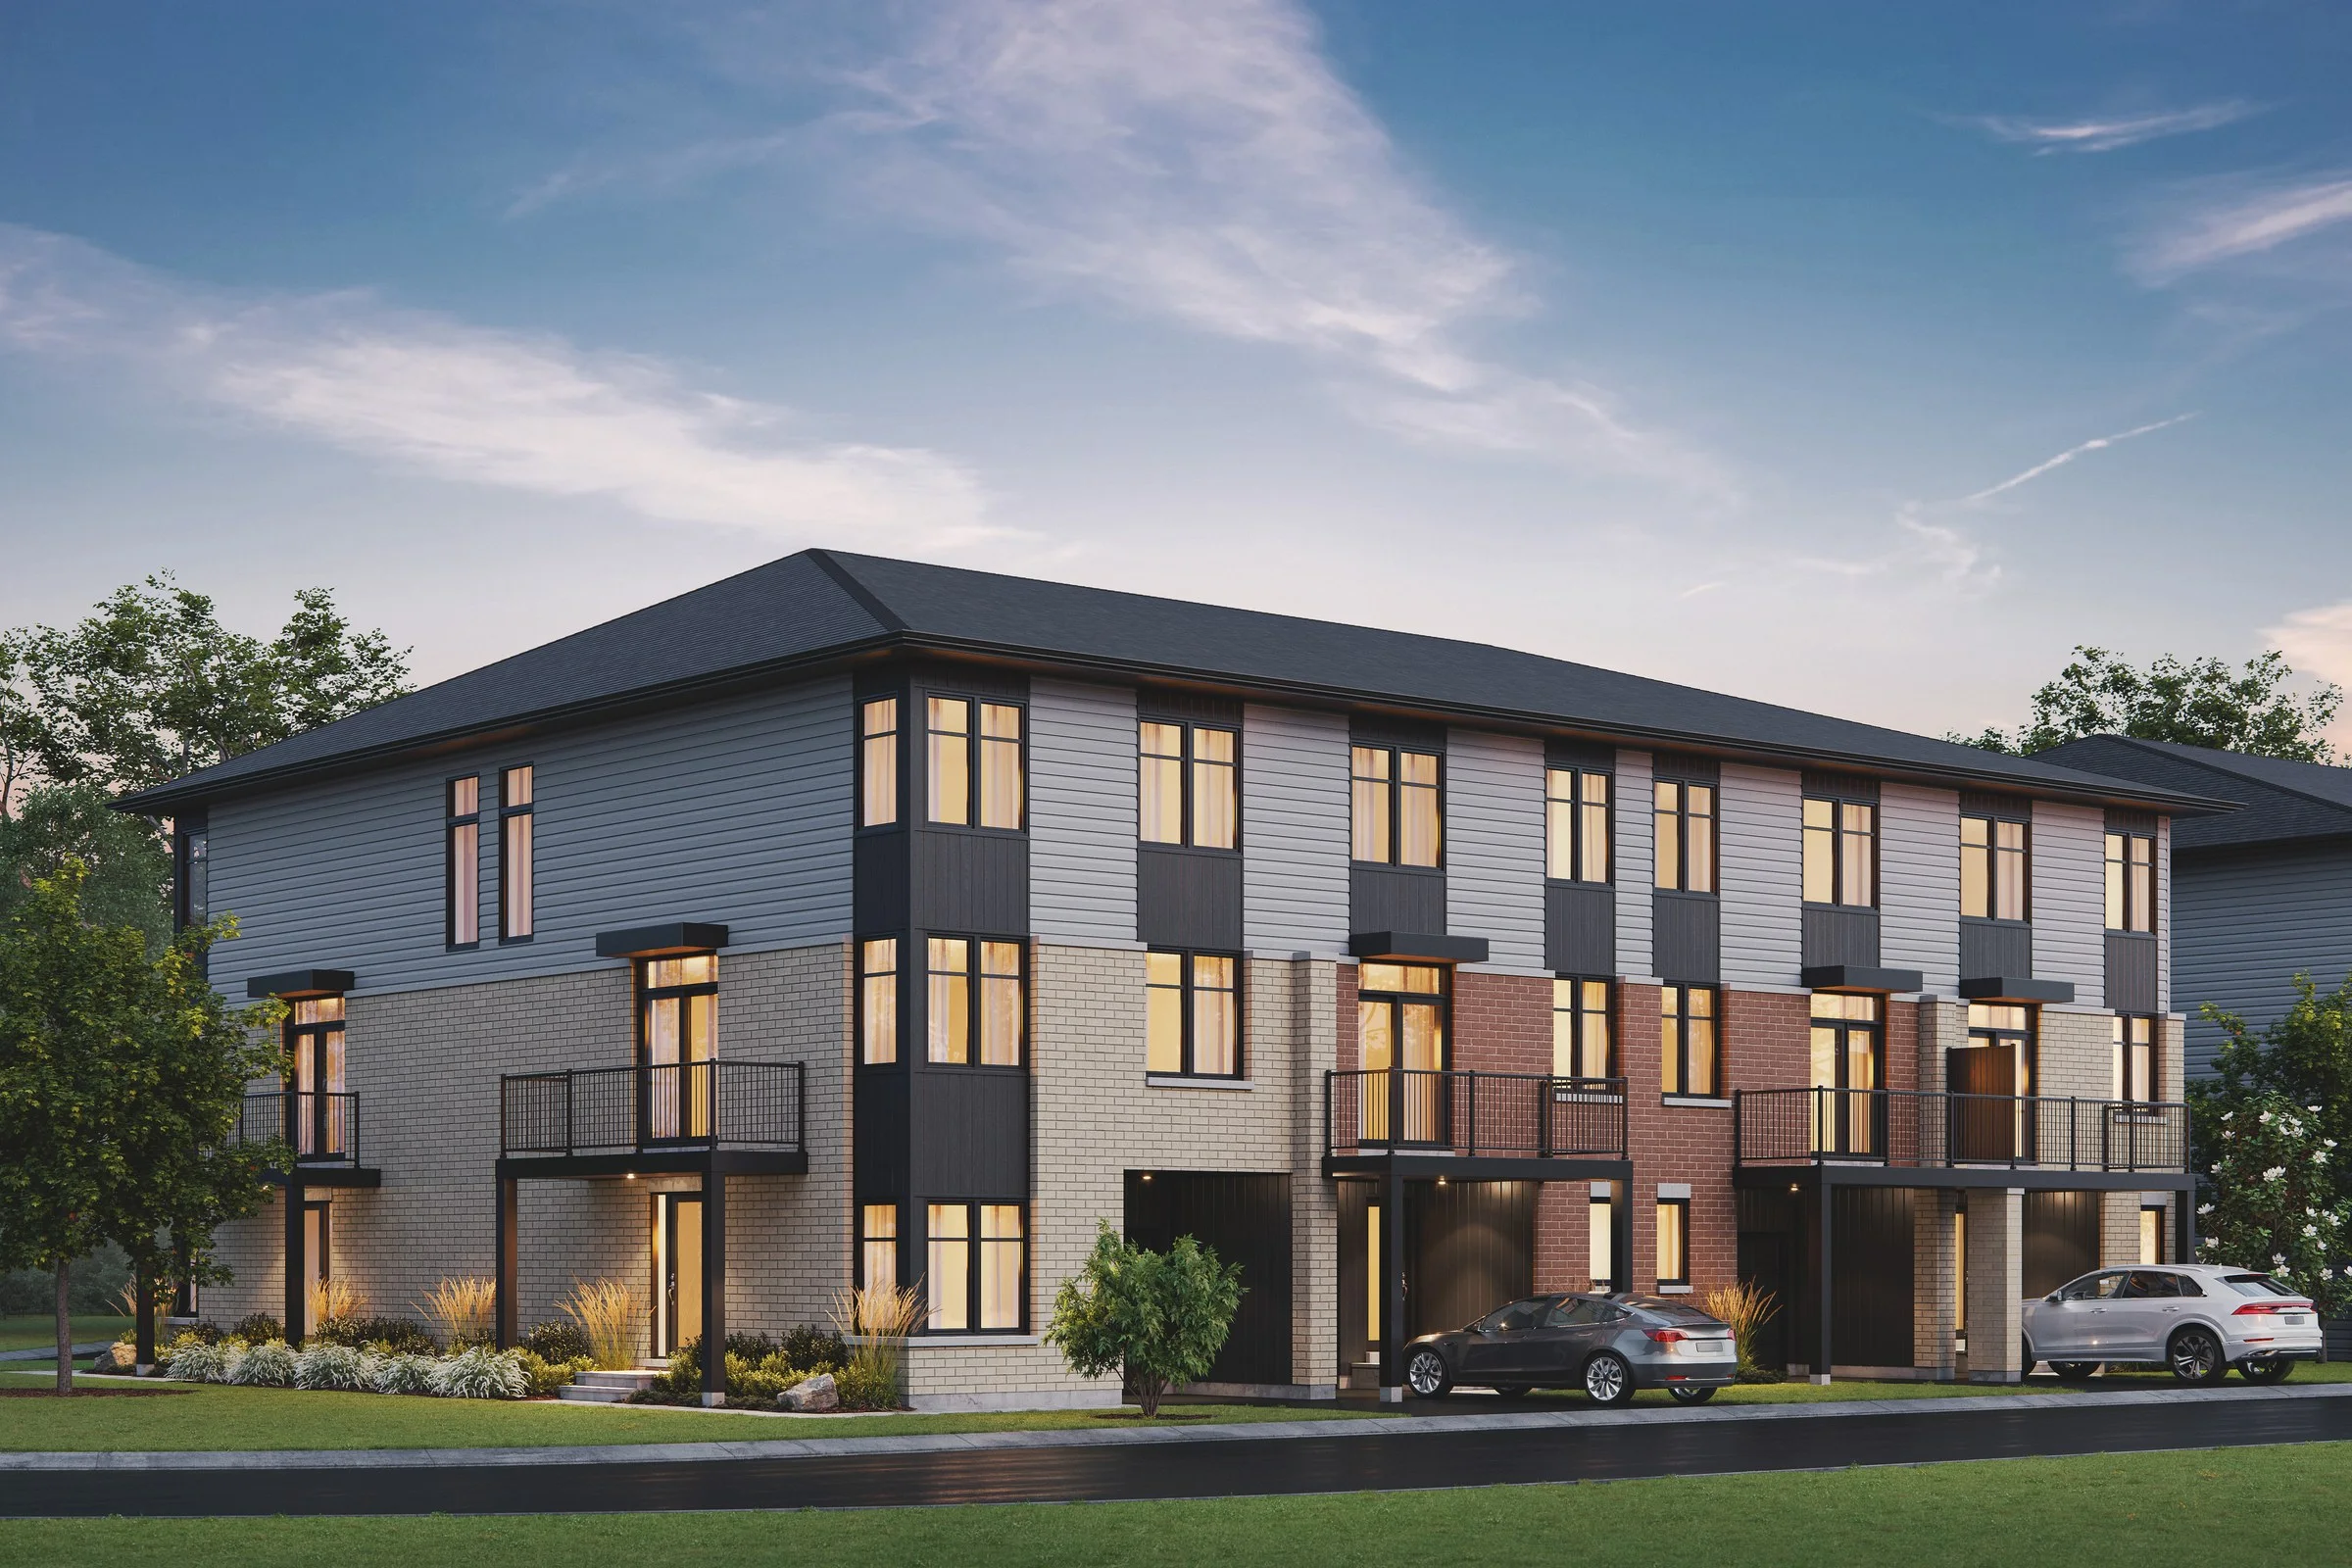 Property rendering
715 Camargue Private
Findlay Creek Village · Ottawa
2 bd1.5 ba1,466 sq ft
Type A End – The Ashton · Back-to-Back Townhome
Price$563,245No HST Price$519,686
Plus a monthly fee
Property rendering511 Pantanal Private
Findlay Creek Village · Ottawa
2 bd2.5 ba1,466 sq ft
Type A End – The Ashton · Back-to-Back Townhome
Price$571,070No HST Price$526,611
Plus a monthly fee