
- Status
- Available
- Orientation
- Reversed
- Parking
- Shared driveway
- Home features
Pick your Own Design Package
Plans and specifications
The Abbey plan file. It includes this selection and may also show other floors or options.
This home’s floor plan: The Abbey, in this home’s elevation and orientation. Its options are not confirmed yet: ask Sales which options this home has. Dimensions and details are subject to the Agreement of Purchase and Sale.
3D tour
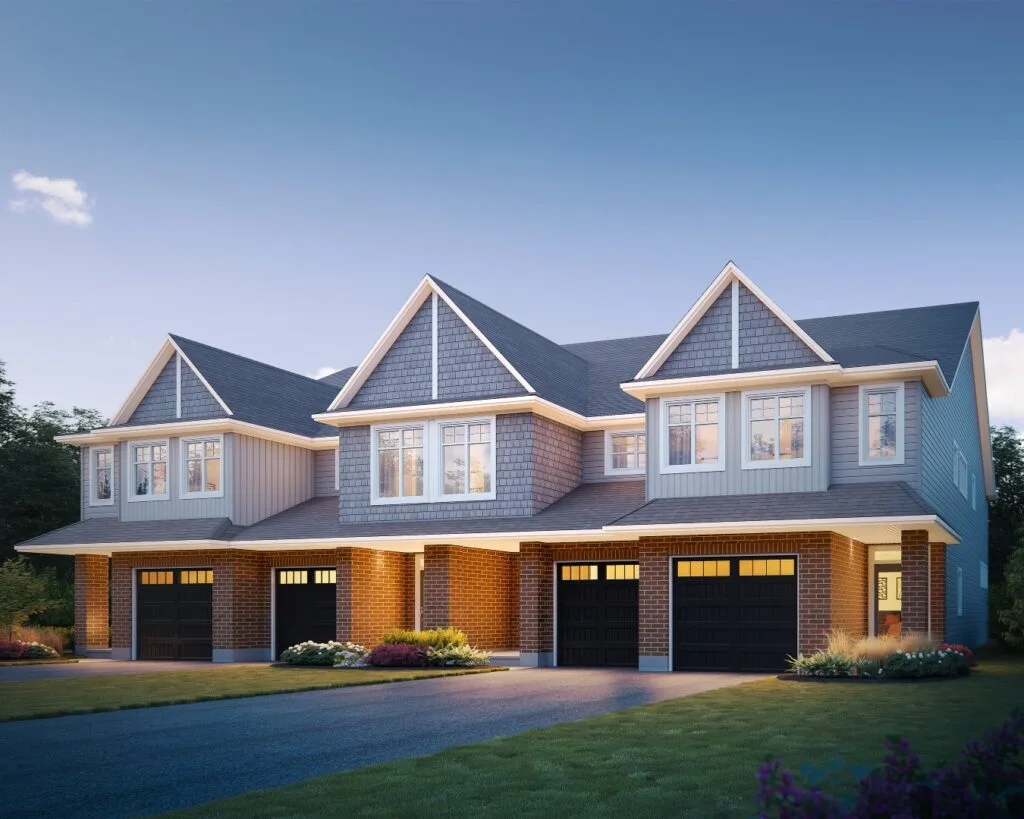
Explore a model tour
Loading it connects to Matterport (my.matterport.com), a third party.
Model home photos 19
Photos and renderings of The Abbey, not of this home. Finishes and selections in this home may differ.
Location
Westwood · Stittsville, ON
6090 David Weins St.
Directions to 6090 David Weins St. in Google Maps (opens in a new tab)
Visit
Westwood sales office
533 Villanelle RoadStittsville, ON: directions in Google Maps (opens in a new tab)
Model home hours
Monday – Wednesday
12:00pm – 7:00pm
Thursday, Friday
Closed
Saturday, Sunday, Holidays
12:00pm – 5:00pm
See The Abbey
Visit 3 model homes featuring The Abbey:
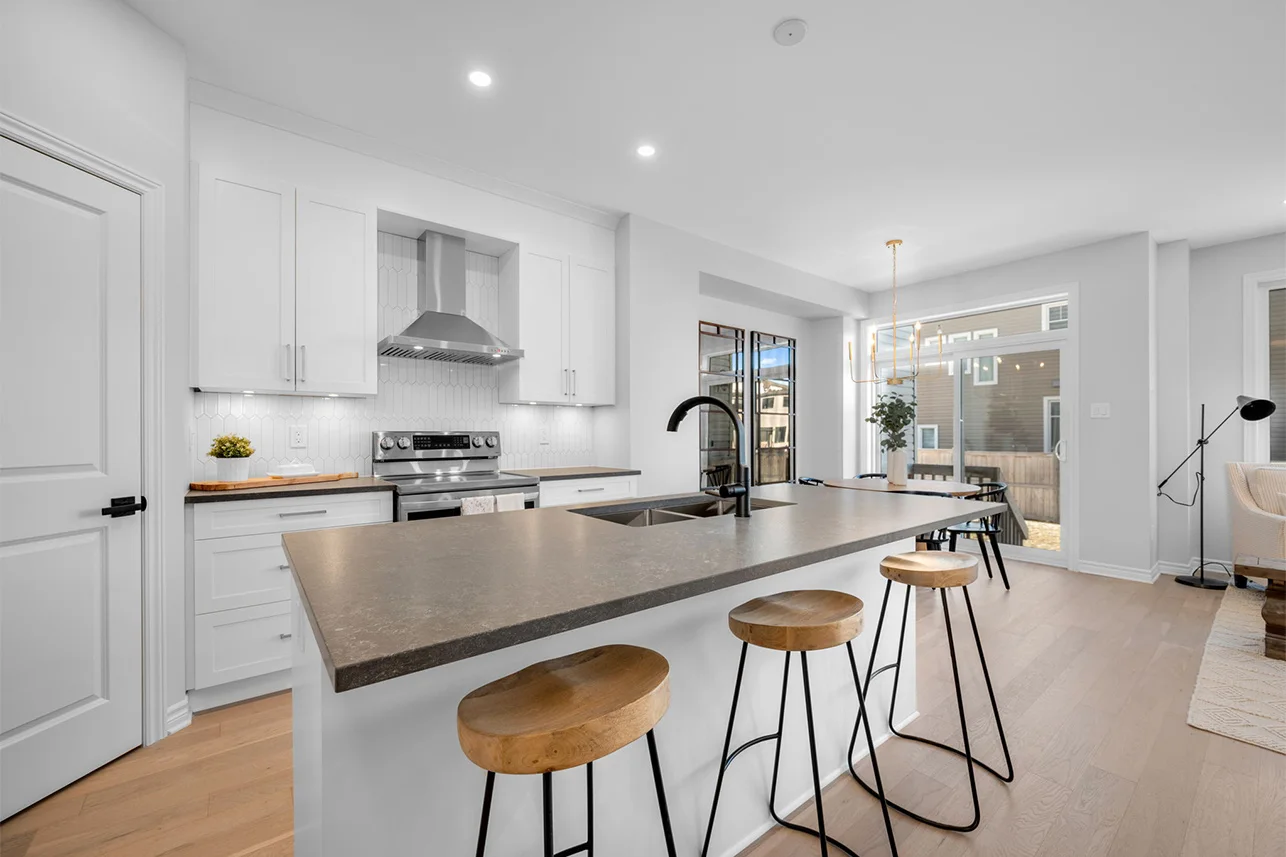
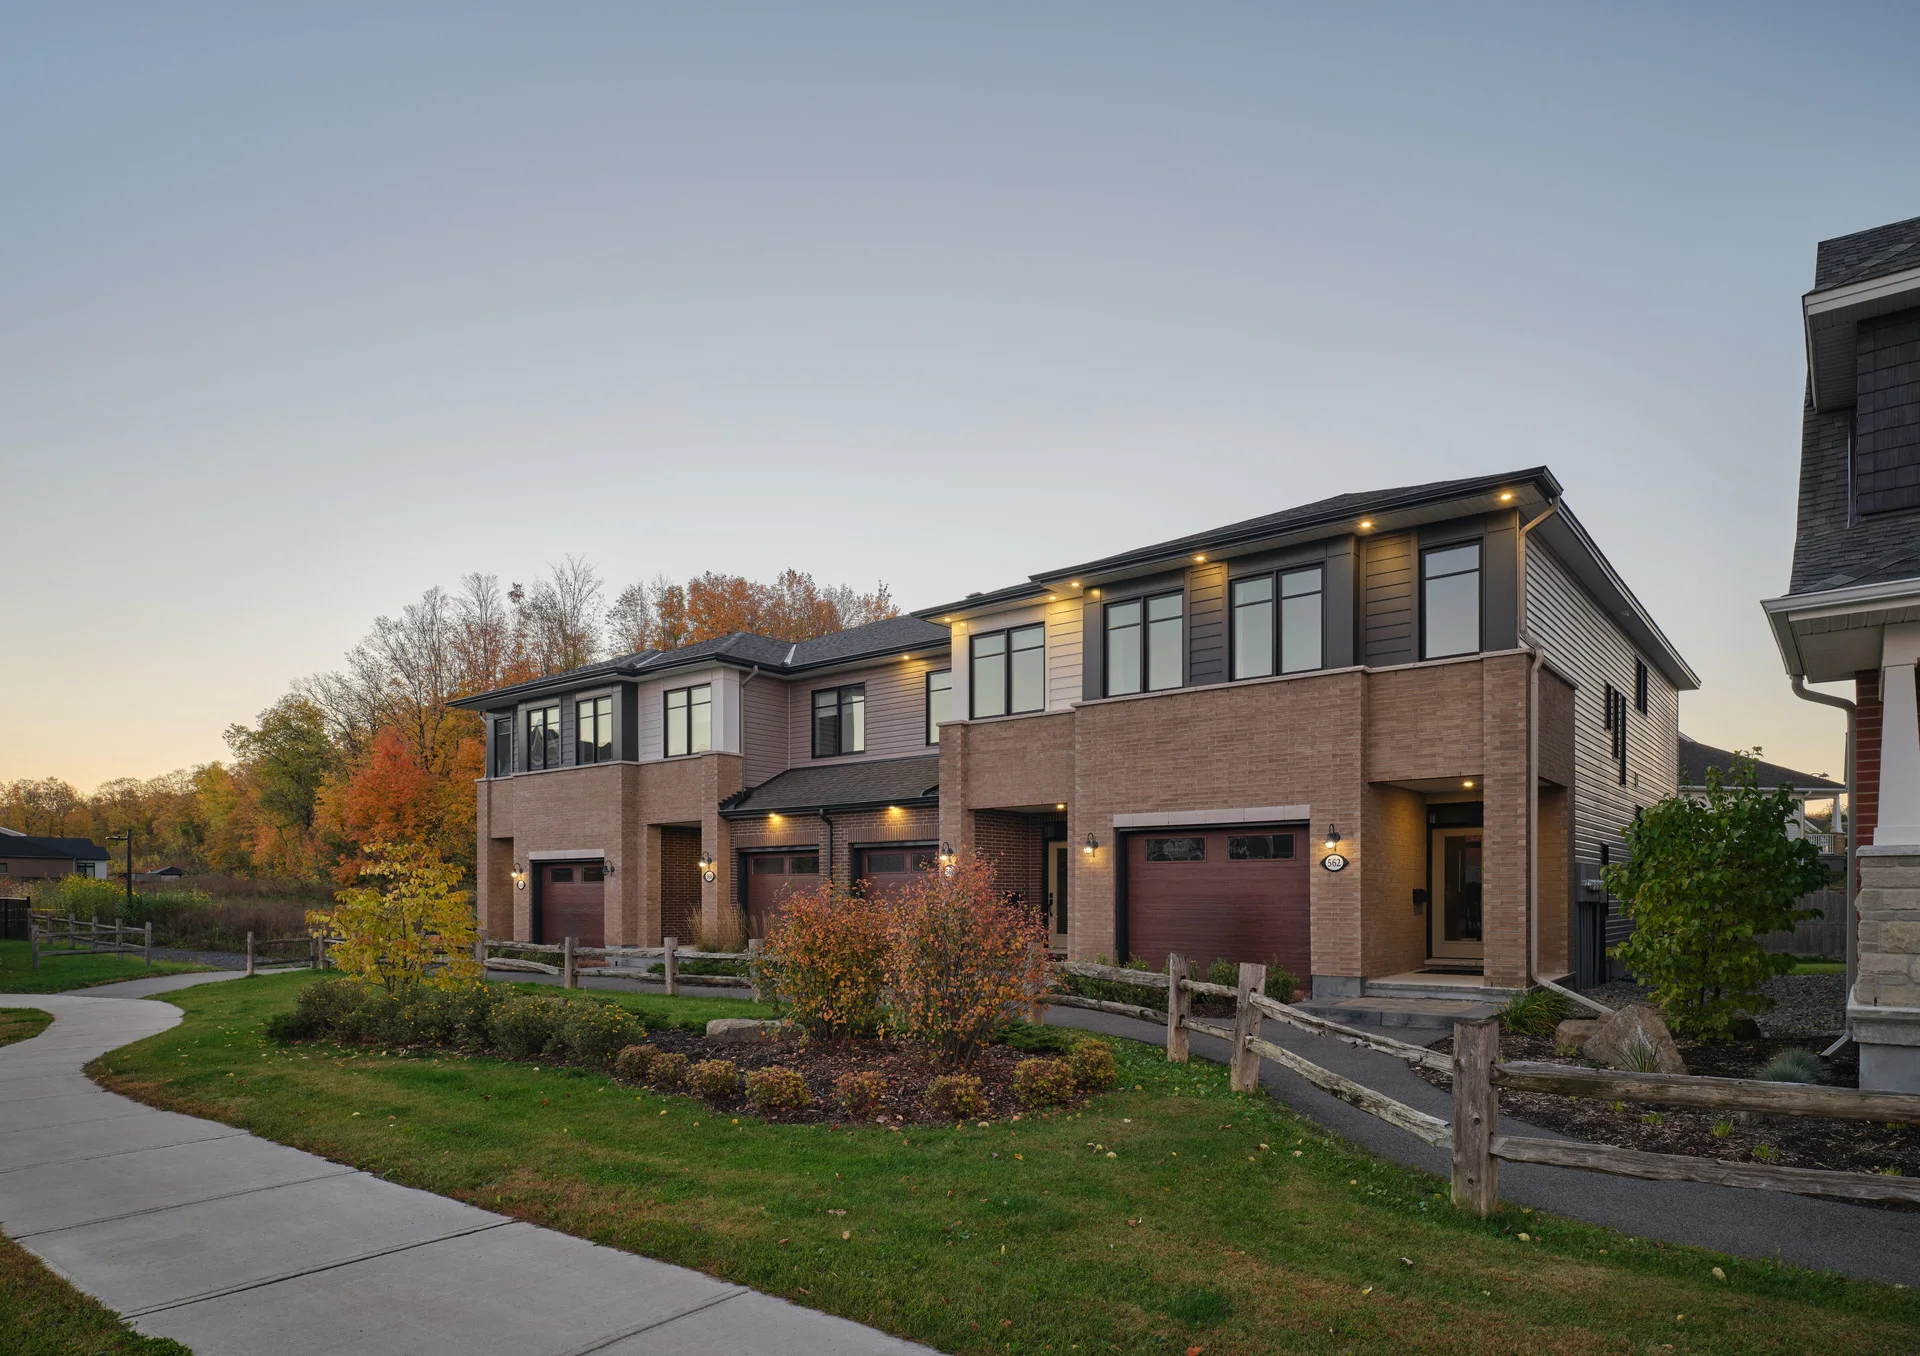
Model home elevations and finishes may differ.
Ask about this home
You’re asking about
6090 David Weins St.
Westwood Block 187.74 · The Abbey · Townhome
Westwood, Ottawa
Price $698,929No HST Price $639,760
Sales confirms current pricing and availability.
Nearby properties
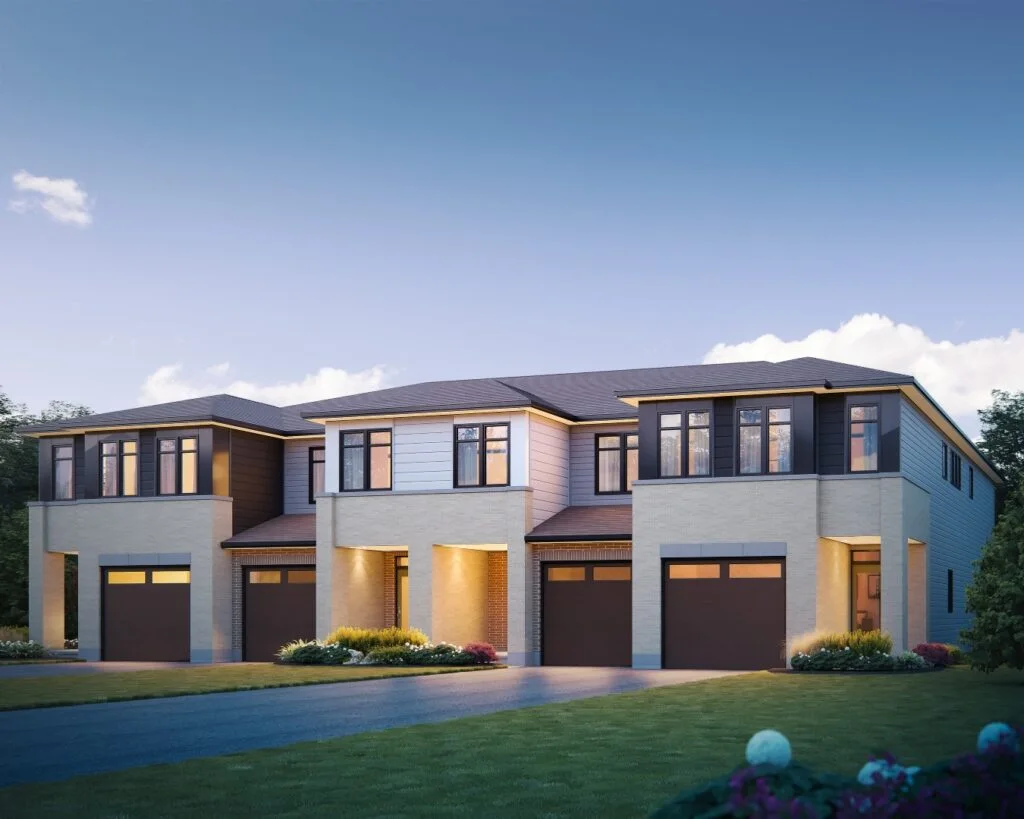 End Unit
841 Back Bush Terrace
Westwood · Ottawa
3 bd2.5 ba2,160 sq ft
The Camden · Townhome
Price$733,514No HST Price$670,366
End Unit845 Back Bush Terrace
Westwood · Ottawa
4 bd3.5 ba2,285 sq ft
The Harmony · Townhome
Price$756,592No HST Price$690,789
Interior Unit829 Back Bush Terrace
Westwood · Ottawa
3 bd2.5 ba1,855 sq ft
The Abbey · Townhome
Price$683,911No HST Price$626,469
Interior Unit839 Back Bush Terrace
Westwood · Ottawa
3 bd2.5 ba1,855 sq ft
The Abbey · Townhome
Price$683,184No HST Price$625,826
All 42 properties in Westwood The Abbey in other communities (27)